
New Construction - Primary on Main
Address
25860 Brighton Lane, Flat Rock, MI
Price
$ 500,000
Property Attributes
- MLS#25057492
- TypeSingle Family
- Listing Status Active
- CountyWAYNE
- CityFlat Rock
- AreaBrownstown Twp
- NeighborhoodBrownstown Twp
- Zip48134
- StyleCape Cod,Colonial,Ranch
- Year Built2026
- Taxes$ 8728
- Price$ 500,000
- Bedrooms5
- Full Bathrooms3
- Half Bathrooms0
- Sqr Footage2700
- Lot Size0.29 Acres
Data Source:
Michigan Regional Information Center (MICHRIC)
Property Description
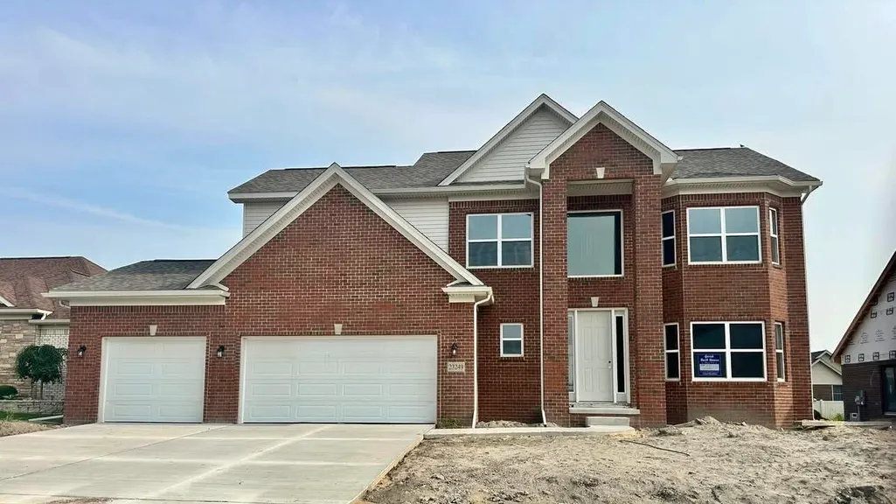
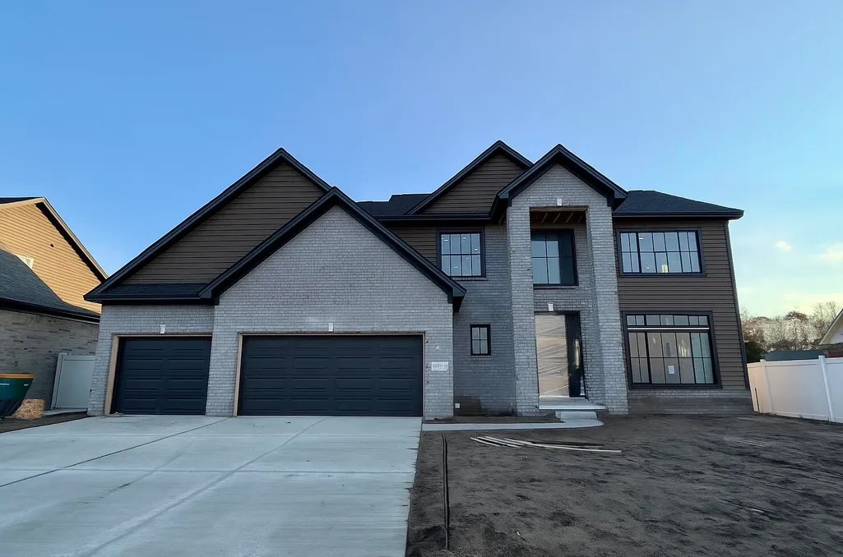
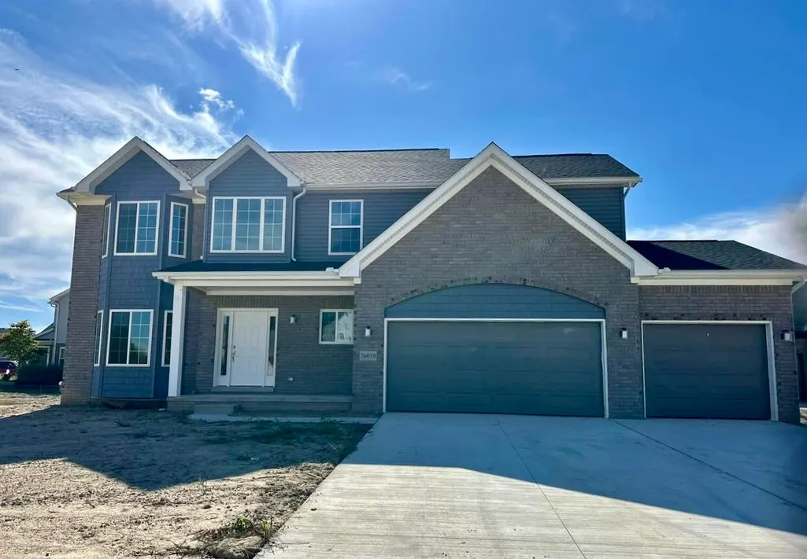
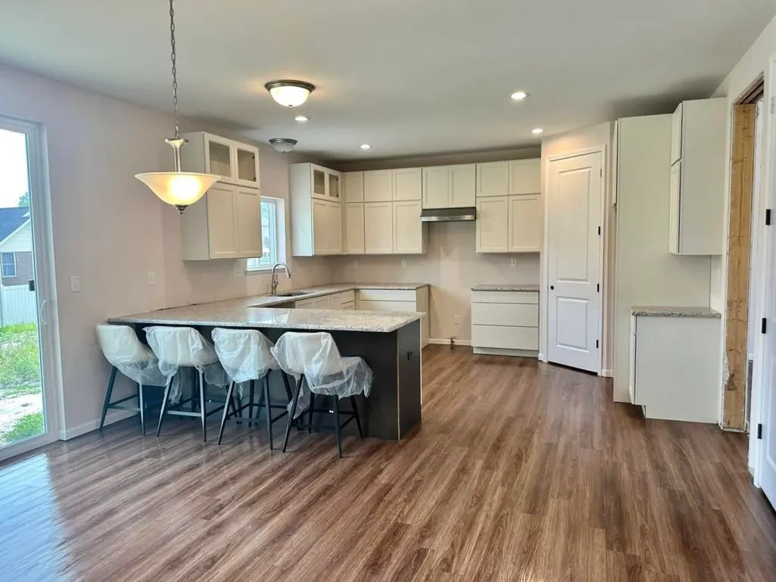
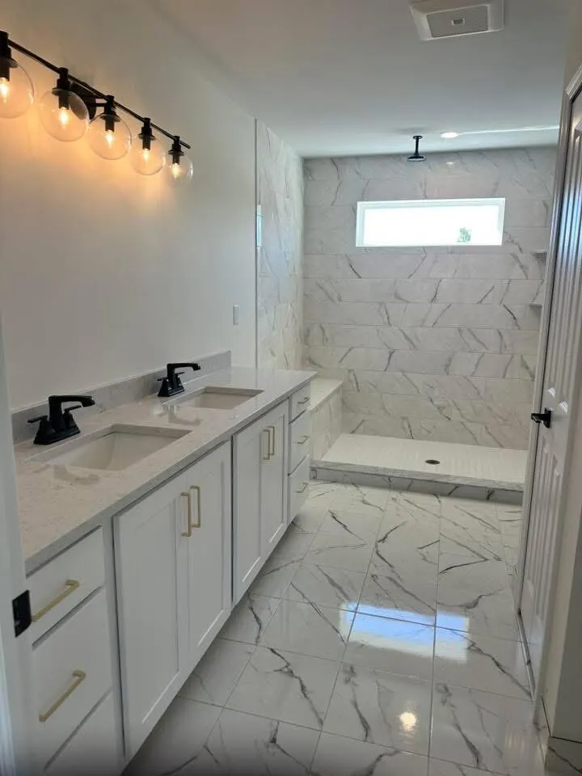
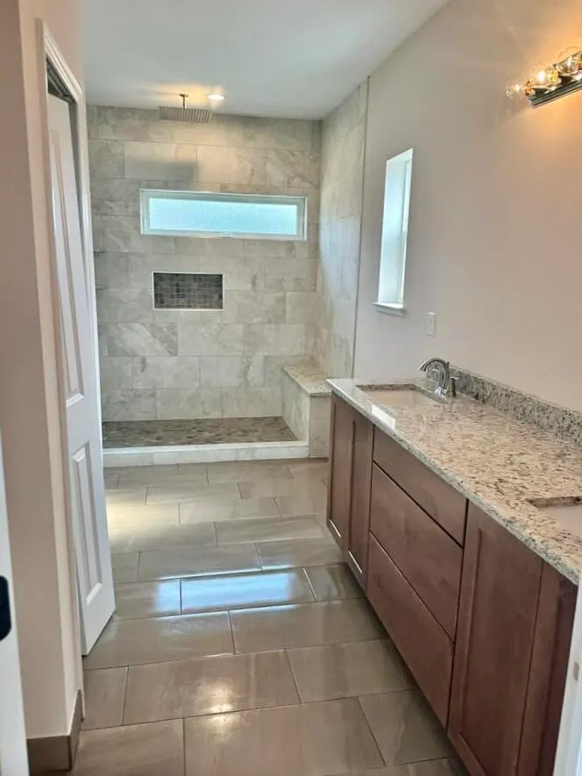
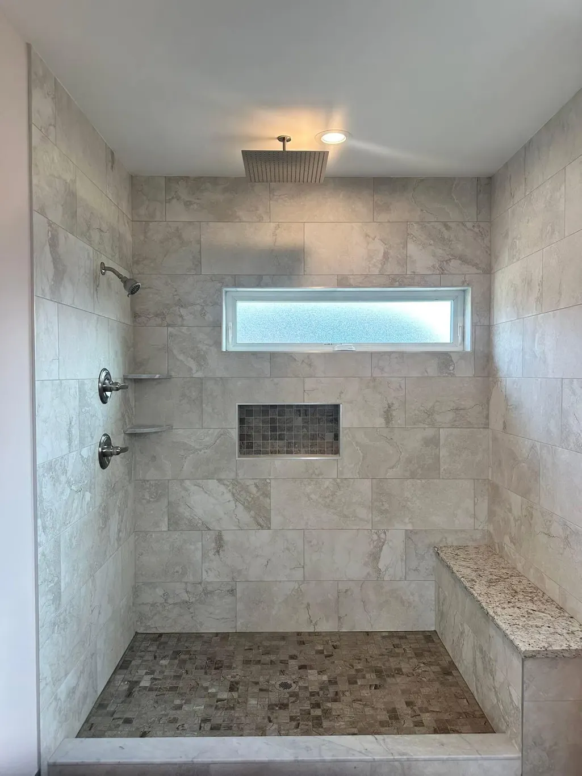
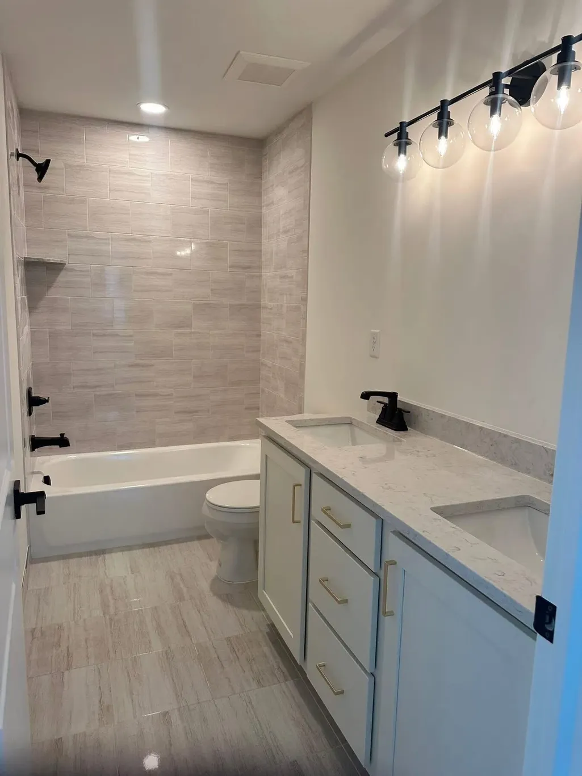
NOT BUILT - DESIGN YOUR OWN BUILD! Several Customizable Floor Plans to choose from. Ranch, Cape Cod, and Colonial plans from 1500 - 3000 sq ft. OPEN CONCEPTS, Options for Taller and Decorative Ceilings, Window Options, CUSTOM KITCHENS/ BATHS, and all things involving your own creative design - just to name a few. CHOOSE YOUR OWN COLORS/ FINISHES/ OPTIONS!
| Price History | |
|---|---|
| 11/10/2025 | Listed $500,000 |
General Features
| Sewer | Public |
|---|---|
| Heating | Forced Air |
| Cooling | Central Air |
| HOA Fee | 300.0 |
| Garage Spaces | 3.0 |
| Association Fee Includes | Other,Sewer |
| Architectural Style | Cape Cod,Colonial,Ranch |
| Construction Materials | Aluminum Siding,Brick,Vinyl Siding |
| Year Built | 2026 |
| Stories Count | 2 |
| Township | Brownstown Twp |
| Property Subtype | Single Family Residence |
| Tax Year | 2025 |
| Accessibility | Ramped Entrance,36 Inch Entrance Door,36' or + Hallway |
| Assoc Fee Paid Per | Annually |
| County | Wayne |
| New Construction | Yes |
| Property Type | Residential |
| HOA | Yes |
| Attached Garage | Yes |
| Garage Y/N | Yes |
| Total Rooms | 4 |
| Full Baths | 3 |
| Status | Active |
| City | Flat Rock |
| High School District | Woodhaven-Brownstown |
| MLS Area | Wayne County - 100 |
| Lot Size Units | Acres |
| Lot Size Square Feet | 12632.0 |
| Carport Y/N | No |
| Listing Terms | Cash,Conventional,Assumable |
| Land Lease Y/N | No |
| Tax Annual Amount | 8728.0 |
| Home Warranty Y/N | No |
| Lease Renewal Y/N | No |
| MLS Area Minor | Wayne County - 100 |
| Additional Parcels Y/N | No |
| Rent Control Y/N | No |
| Standard Status | Active |
| Tax Assessed Value | 288626 |
| MobileHomeRemainsYN | No |
| Legal Description | E 1/2 SEC19 & W 1/2 SEC 20,R10 T4S LOT 152 TIMBER CREEK SUB NO 3 SPLIT ON 4/22/2021 FROM 70 058 99 0009 702; |
| Senior Community | None |
Interior Features
| Basement | Crawl Space |
|---|---|
| Total Fireplaces | 1 |
| Air Conditioning Y/N | Yes |
| Heating Y/N | Yes |
| Fireplace Y/N | Yes |
| Laundry Features | Gas Dryer Hookup,Laundry Room,Main Level,Washer Hookup |
| Total Bedrooms | 5 |
| Below Grade Finished Area | 0.0 |
| Main Level Bedrooms | 1 |
| Total Baths | 3 |
Exterior Features
| Parking Features | Garage Faces Side,Garage Faces Front,Attached |
|---|---|
| Water Source | Public |
| Lot Size Area | 0.29 |
| Spa | No |
| Building Area Total | 2700.0 |
| Lot Dimensions | 80 x 125 |
| Lot Size Acres | 0.29 |
| Waterfront Y/N | No |
| Crops Included Y/N | No |
| Horse Y/N | No |
| Irrigation Water Rights Y/N | No |
Amenities
- Foreclosure
- Views
- Short Sale
- New Construction
- Adult 55+
- Lease To Own
- No HOA Fees
- Furnished
- Primary On Main
- Air Conditioning
- Seller Finance
- Green
- Fixer Upper
- Horse
- Golf
- Fireplace
- Deck
- Garage
- Basement
- Pool
Property vs Single Family Average in 48134
Price
Taxes
Year Built
Visits
 Listing information is provided by Participants of the MichRIC MLS. IDX information is provided exclusively for personal, non-commercial use, and may not be used for any purpose other than to identify prospective properties consumers may be interested in purchasing. Information deemed reliable but not guaranteed. ©: MichRIC MLS. Last Update September 22, 2026 12:14 PM UTC
 IDX information is provided exclusively for consumers personal, non-commercial use and may not be used for any purpose other than to identify prospective properties consumers may be interested in purchasing. Data is deemed reliable but is not guaranteed accurate by the MLS. IDX information is provided by the Indiana Regional MLS.
Information last updated on September 22, 2026 12:14 PM UTC
IDX information is provided exclusively for consumers personal, non-commercial use and may not be used for any purpose other than to identify prospective properties consumers may be interested in purchasing. Data is deemed reliable but is not guaranteed accurate by the MLS. IDX information is provided by the Indiana Regional MLS.
Information last updated on September 22, 2026 12:14 PM UTC
 The content relating to real estate for sale and/or lease on this Web site comes in part from
the Internet Data eXchange ("IDX") program of the Northwest Indiana REALTORS® Association Multiple Listing Service ("NIRA MLS"). and is communicated verbatim, without change, as filed by its members. This information is being provided for the consumers' personal, noncommercial use and may not be used for any other purpose other than to identify prospective properties consumers may be interested in purchasing
The content relating to real estate for sale and/or lease on this Web site comes in part from
the Internet Data eXchange ("IDX") program of the Northwest Indiana REALTORS® Association Multiple Listing Service ("NIRA MLS"). and is communicated verbatim, without change, as filed by its members. This information is being provided for the consumers' personal, noncommercial use and may not be used for any other purpose other than to identify prospective properties consumers may be interested in purchasing
