
Price Reduction - Primary on Main






Address
11508 Nichols Road, Holton, MI
Price
$ 439,900
Property Attributes
- MLS#26036220
- TypeSingle Family
- Listing Status Active
- CountyMUSKEGON
- CityHolton
- AreaBlue Lake Twp
- NeighborhoodBlue Lake Twp
- Zip49425
- StyleCape Cod
- Year Built1998
- Taxes$ 4788
- Price$ 439,900
- Bedrooms4
- Full Bathrooms3
- Half Bathrooms1
- Sqr Footage3262
- Lot Size3.75 Acres
Data Source:
Michigan Regional Information Center (MICHRIC)
Property Description
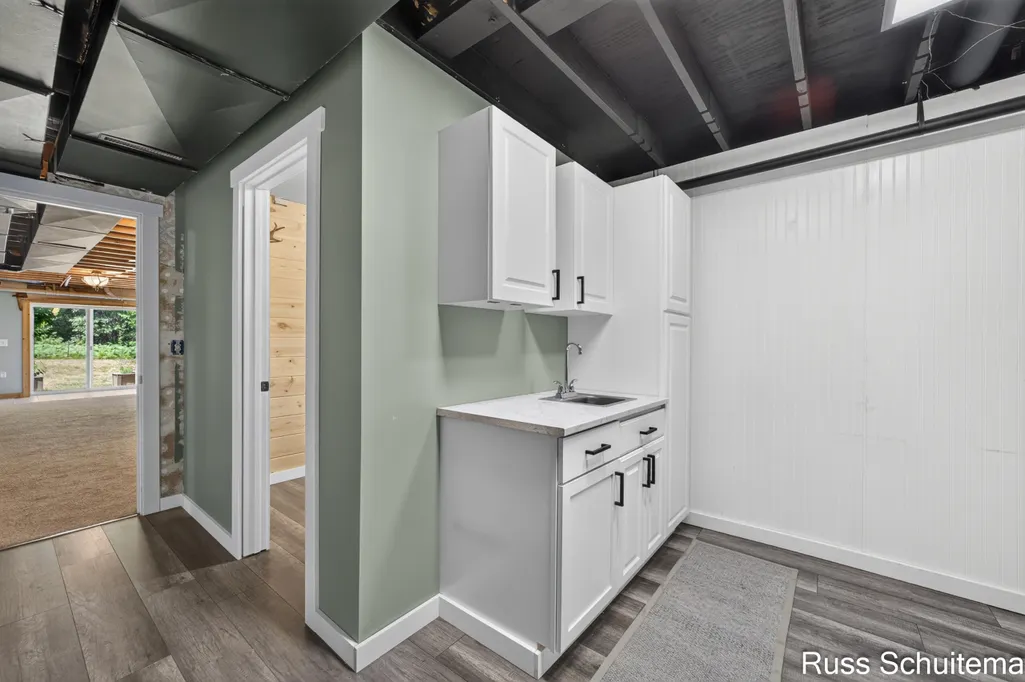
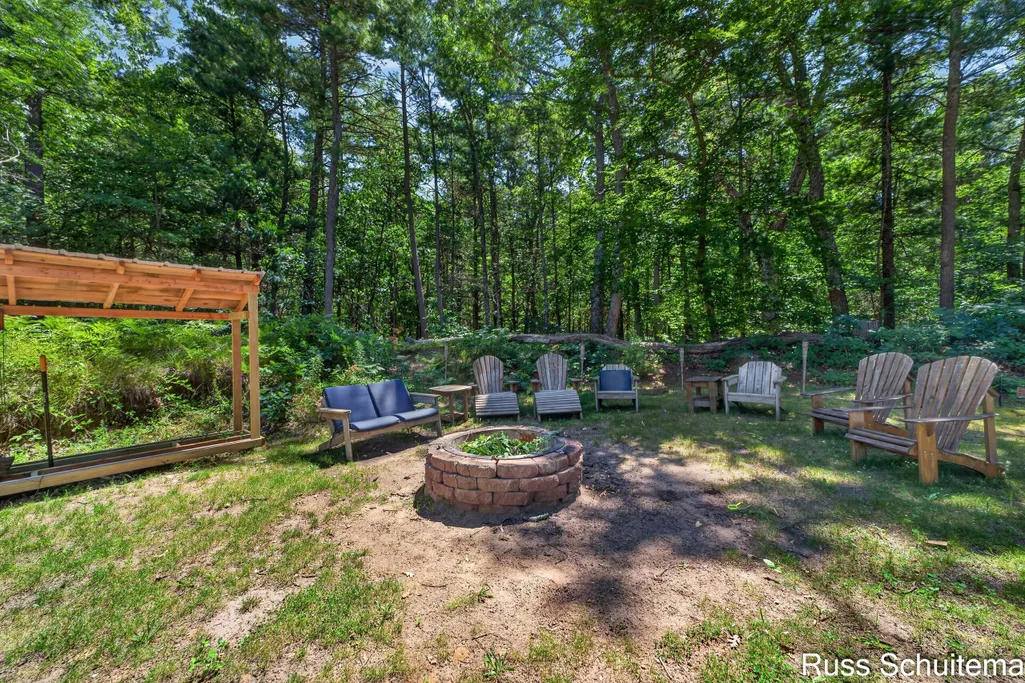
This beautifully updated four bedroom, 3.5 bath beauty has been updated and upgraded from "head to toe." Positioned privately on 3.75 acres, the home is conveniently located in close proximity to Big Blue Lake, Owasippe Scout Camp, Campgrounds, boat launch, ATV trails and the White River. The peaceful setting of this attractive home is further enhanced by being located within approximately 15 minutes of Fremont, Whitehall, and N. Muskegon. In the past five years the additions/renovations have included the addition of a two stall garage with attached 20x16 carport, rain gutters, landscaping, an enhanced driveway with 60 yards of crushed asphalt, a metal roof in 2025, an 18x12 covered deck with ceiling fan, etc. The electrical panel is also wired for a future generator. In the past five years the interior has been highlighted by a newly finished basement with 31x24 family room, a second potential laundry room with possible kitchenette, a 1/2 bath, etc. Some other interior highlights include a new A/C unit in 2021, a renovated bath, main floor laundry, and main floor private suite with an 8x4 walk-in closet, etc. There is updated flooring and fresh paint throughout. Please look and discover this gem that trumpets over 3000 square feet of finished living space and enjoy the abundant wildlife on this property.
| Price History | |
|---|---|
| 7/15/2026 | Listed $459,900 |
| 8/5/2026 | 3$449,900 |
| 8/26/2026 | 3$439,900 |
General Features
| Sewer | Septic Tank |
|---|---|
| Heating | Forced Air |
| Cooling | Central Air |
| Utilities | Phone Available,Electricity Available,Cable Available |
| Roof | Composition |
| Appliances | Dishwasher,Dryer,Microwave,Oven,Range,Refrigerator,Washer |
| Garage Spaces | 2.0 |
| Architectural Style | Cape Cod |
| Construction Materials | Vinyl Siding |
| Year Built | 1998 |
| Stories Count | 2 |
| Township | Blue Lake Twp |
| Property Subtype | Single Family Residence |
| Tax Year | 2025 |
| County | Muskegon |
| New Construction | No |
| Property Type | Residential |
| Attached Garage | No |
| Garage Y/N | Yes |
| Total Rooms | 8 |
| Full Baths | 3 |
| Status | Active |
| City | Holton |
| High School District | Holton |
| Lot Size Units | Acres |
| Lot Size Square Feet | 163350.0 |
| Carport Y/N | No |
| Listing Terms | Cash,FHA,VA Loan,Rural Development,Conventional |
| Land Lease Y/N | No |
| Tax Annual Amount | 4788.0 |
| Home Warranty Y/N | No |
| Lease Renewal Y/N | No |
| Additional Parcels Y/N | No |
| Rent Control Y/N | No |
| Virtual Tour | https://www.propertypanorama.com/instaview/wmlar/26036220 |
| Standard Status | Active |
| Tax Assessed Value | 144113 |
| MobileHomeRemainsYN | No |
| Legal Description | BLUE LAKE TOWNSHIP SEC 2 T12N R16W PART OF E 1/2 OF NW 1/4 DESC AS BEG AT NE COR OF S 25 A OF E 1/2 OF NW 1/4 OF SEC 2,WHICH PT IS DISTANT S 02D 22M 07S E 1722.46FT ALG N & S 1/4 LN OF SEC 2 FROM N 1 |
| Senior Community | None |
Interior Features
| Interior Amenities | Center Island,Eat-in Kitchen,Pantry |
|---|---|
| Basement | Full,Walk-Out Access |
| Flooring | Ceramic Tile,Laminate,Wood |
| Total Fireplaces | 1 |
| Fireplace Features | Living Room |
| Air Conditioning Y/N | Yes |
| Heating Y/N | Yes |
| Window Features | Low-Emissivity Windows |
| Fireplace Y/N | Yes |
| Half Baths | 1 |
| Laundry Features | Main Level |
| Total Bedrooms | 4 |
| Below Grade Finished Area | 0.0 |
| Main Level Bedrooms | 2 |
| Total Baths | 4 |
| Pantry | True |
Exterior Features
| Parking Features | Detached |
|---|---|
| Lot Features | Wooded |
| Water Source | Well |
| Lot Size Area | 3.75 |
| Spa | No |
| Building Area Total | 2106.0 |
| Lot Dimensions | 247 x 659 |
| Lot Size Acres | 3.75 |
| Road Surface Type | Paved |
| Waterfront Y/N | No |
| Crops Included Y/N | No |
| Horse Y/N | No |
| Irrigation Water Rights Y/N | No |
Amenities
- Foreclosure
- Views
- Short Sale
- New Construction
- Adult 55+
- Lease To Own
- No HOA Fees
- Furnished
- Primary On Main
- Air Conditioning
- Seller Finance
- Green
- Fixer Upper
- Horse
- Golf
- Fireplace
- Deck
- Garage
- Basement
- Pool
Property vs Single Family Average in 49425
Price
Taxes
Year Built
Visits
 Listing information is provided by Participants of the MichRIC MLS. IDX information is provided exclusively for personal, non-commercial use, and may not be used for any purpose other than to identify prospective properties consumers may be interested in purchasing. Information deemed reliable but not guaranteed. ©: MichRIC MLS. Last Update September 22, 2026 12:14 PM UTC
 IDX information is provided exclusively for consumers personal, non-commercial use and may not be used for any purpose other than to identify prospective properties consumers may be interested in purchasing. Data is deemed reliable but is not guaranteed accurate by the MLS. IDX information is provided by the Indiana Regional MLS.
Information last updated on September 22, 2026 12:14 PM UTC
IDX information is provided exclusively for consumers personal, non-commercial use and may not be used for any purpose other than to identify prospective properties consumers may be interested in purchasing. Data is deemed reliable but is not guaranteed accurate by the MLS. IDX information is provided by the Indiana Regional MLS.
Information last updated on September 22, 2026 12:14 PM UTC
 The content relating to real estate for sale and/or lease on this Web site comes in part from
the Internet Data eXchange ("IDX") program of the Northwest Indiana REALTORS® Association Multiple Listing Service ("NIRA MLS"). and is communicated verbatim, without change, as filed by its members. This information is being provided for the consumers' personal, noncommercial use and may not be used for any other purpose other than to identify prospective properties consumers may be interested in purchasing
The content relating to real estate for sale and/or lease on this Web site comes in part from
the Internet Data eXchange ("IDX") program of the Northwest Indiana REALTORS® Association Multiple Listing Service ("NIRA MLS"). and is communicated verbatim, without change, as filed by its members. This information is being provided for the consumers' personal, noncommercial use and may not be used for any other purpose other than to identify prospective properties consumers may be interested in purchasing
