
Price Reduction - Primary on Main
Address
2913 Grange Road, Berrien Springs, MI
Price
$ 450,000
Property Attributes
- MLS#26040720
- TypeSingle Family
- Listing Status Active
- CountyBERRIEN
- CityBerrien Springs
- AreaOronoko Twp
- NeighborhoodOronoko Twp
- Zip49103
- StyleContemporary,Craftsman
- Year Built1986
- Taxes$ 4394
- Price$ 450,000
- Bedrooms3
- Full Bathrooms2
- Half Bathrooms0
- Sqr Footage2324
- Lot Size2.73 Acres
Data Source:
Michigan Regional Information Center (MICHRIC)
Property Description
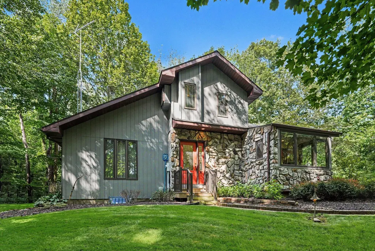
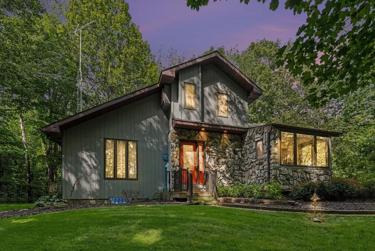
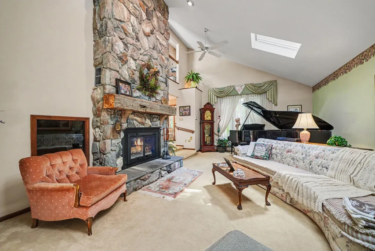
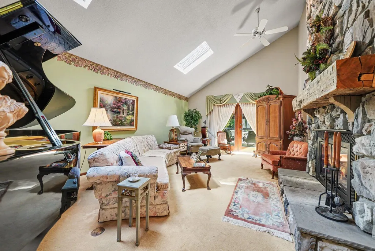
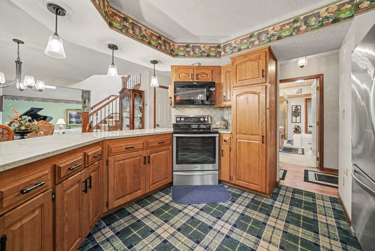
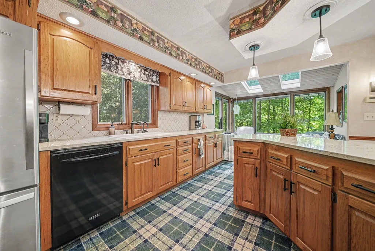
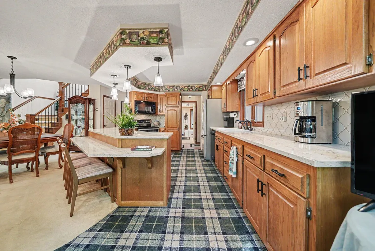
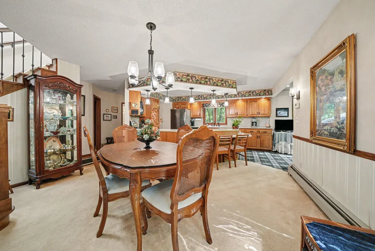
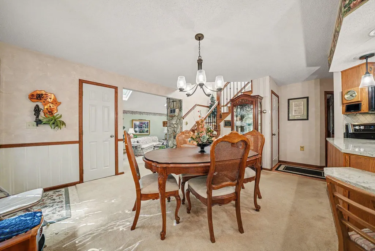
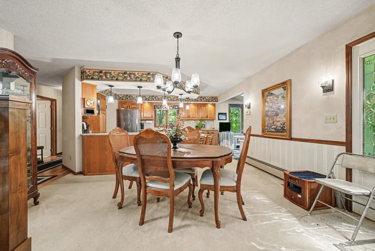
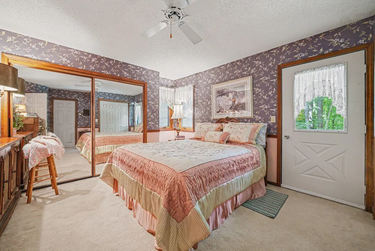
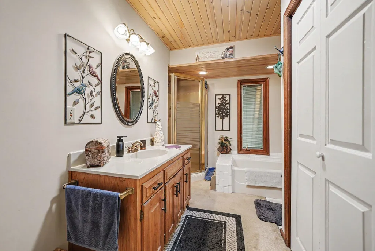
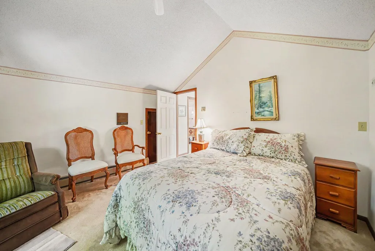
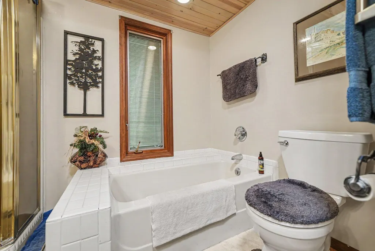
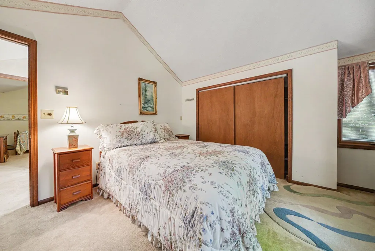
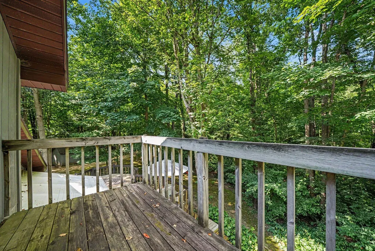
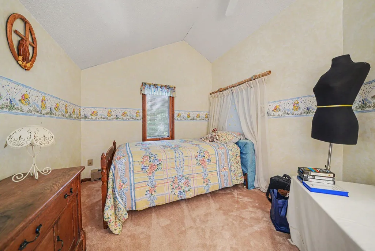
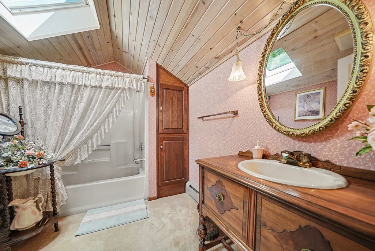
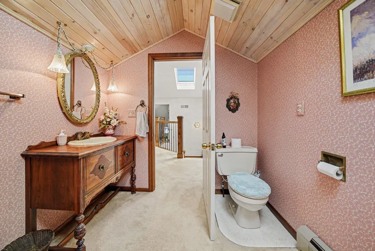
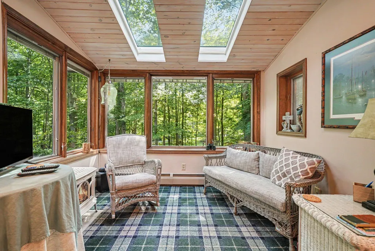
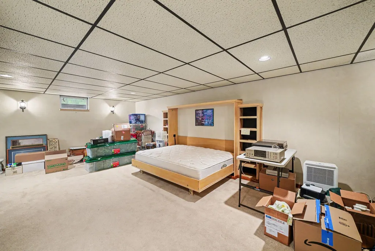
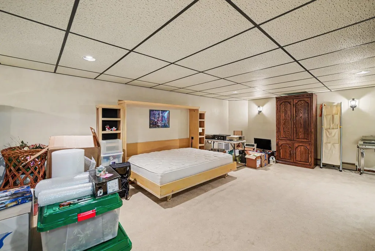
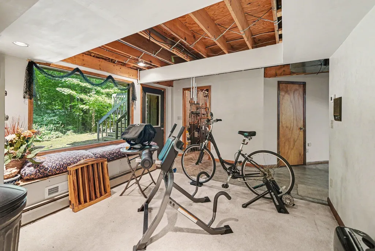
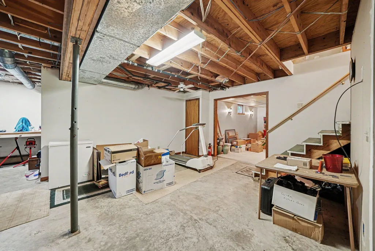
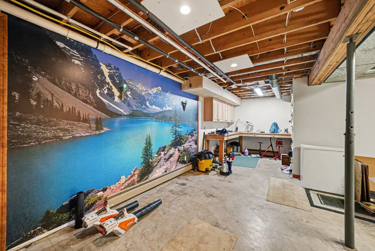
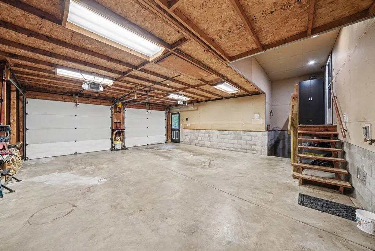
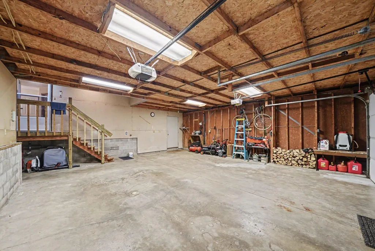
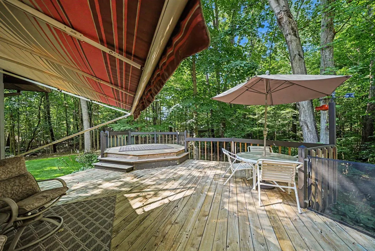
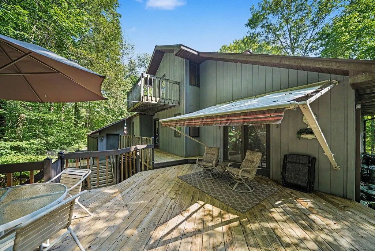
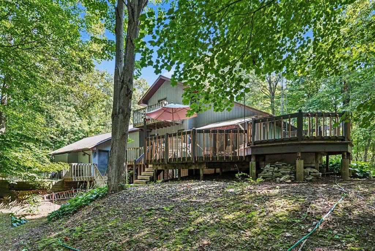
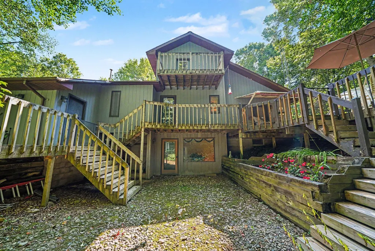
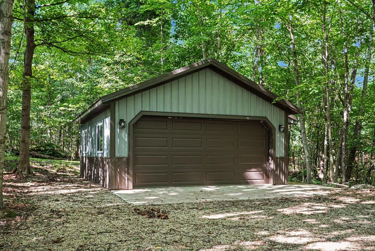
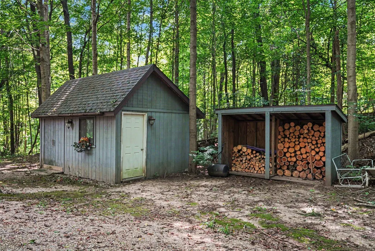
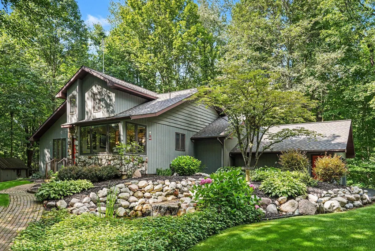
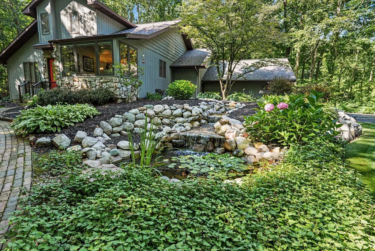
Peaceful home tucked away among the trees on a scenic hill, offering the perfect blend of privacy, comfort, and quality. This one-owner Craftsman contemporary in Berrien Springs is ideally located between Notre Dame and the beaches of St. Joseph, and is just minutes from Andrews University. Featuring 3 bedrooms, 2 full baths, main-floor laundry, and a welcoming living room with a cozy fireplace, this meticulously maintained home is move-in ready. The partially finished walkout basement includes a Murphy bed and is plumbed for a future full bath and kitchen, offering endless possibilities. Enjoy the spacious deck with a hot tub and Sunsetter awning, attached 2+ car garage, whole-house generator, beautifully landscaped grounds, 2024 Amish-built 20x24 pole barn, and 12x16 storage shed.
| Price History | |
|---|---|
| 8/5/2026 | Listed $480,000 |
| 8/25/2026 | 7$450,000 |
General Features
| Sewer | Septic Tank |
|---|---|
| Heating | Baseboard,Hot Water,Radiant |
| Cooling | Central Air |
| Possession | Negotiable |
| Roof | Composition |
| Appliances | Dishwasher,Dryer,Microwave,Range,Refrigerator,Washer,Water Softener Owned |
| Garage Spaces | 2.0 |
| Architectural Style | Contemporary,Craftsman |
| Security Features | Security System |
| Construction Materials | Wood Siding |
| Year Built | 1986 |
| Stories Count | 2 |
| Township | Oronoko Twp |
| Property Subtype | Single Family Residence |
| Tax Year | 2025 |
| Ownership | Private Owned |
| County | Berrien |
| New Construction | No |
| Property Type | Residential |
| Attached Garage | Yes |
| Garage Y/N | Yes |
| Other Structures | Shed(s),Pole Barn |
| Total Rooms | 10 |
| Full Baths | 2 |
| Status | Active |
| Directions | Red Bud trail to Grange Rd. Home is on North side of road |
| City | Berrien Springs |
| High School District | Berrien Springs |
| Lot Size Units | Acres |
| Lot Size Square Feet | 118919.0 |
| Carport Y/N | No |
| Listing Terms | Cash,Conventional |
| Land Lease Y/N | No |
| Tax Annual Amount | 4394.29 |
| Home Warranty Y/N | No |
| Lease Renewal Y/N | No |
| Additional Parcels Y/N | No |
| Rent Control Y/N | No |
| Standard Status | Active |
| Tax Assessed Value | 174131 |
| MobileHomeRemainsYN | No |
| Legal Description | COM AT CEN SEC 34 T6S R18W TH E 180'TH N00DEG18'35''W 660'TH W 180'TH S00DEG18'35''W 660'TO POB |
| Senior Community | None |
Interior Features
| Interior Amenities | Ceiling Fan(s),Central Vacuum,Garage Door Opener,Hot Tub Spa,LP Tank Rented |
|---|---|
| Basement | Full,Walk-Out Access |
| Flooring | Carpet |
| Total Fireplaces | 1 |
| Fireplace Features | Living Room,Wood Burning |
| Air Conditioning Y/N | Yes |
| Heating Y/N | Yes |
| Window Features | Skylight(s),Insulated Windows,Window Treatments |
| Fireplace Y/N | Yes |
| Laundry Features | In Bathroom,Main Level |
| Total Bedrooms | 3 |
| Below Grade Finished Area | 636.0 |
| Main Level Bedrooms | 1 |
| Total Baths | 2 |
Exterior Features
| Exterior Amenities | Balcony |
|---|---|
| Parking Features | Garage Door Opener,Attached |
| Water Source | Well |
| Lot Size Area | 2.73 |
| Spa | No |
| Building Area Total | 1688.0 |
| Lot Dimensions | 180x660 |
| Lot Size Acres | 2.73 |
| Road Surface Type | Paved |
| Waterfront Y/N | No |
| Crops Included Y/N | No |
| Horse Y/N | No |
| Irrigation Water Rights Y/N | No |
Amenities
- Foreclosure
- Views
- Short Sale
- New Construction
- Adult 55+
- Lease To Own
- No HOA Fees
- Furnished
- Primary On Main
- Air Conditioning
- Seller Finance
- Green
- Fixer Upper
- Horse
- Golf
- Fireplace
- Deck
- Garage
- Basement
- Pool
Property vs Single Family Average in 49103
Price
Taxes
Year Built
Visits
In The Neighborhood
Primary On Main
Berrien Springs
$ 349,000
- Type
- Single Family
- Size
- 1,618 SqFt
- Rooms
- 4 Beds + 2.5 Baths
 Listing information is provided by Participants of the MichRIC MLS. IDX information is provided exclusively for personal, non-commercial use, and may not be used for any purpose other than to identify prospective properties consumers may be interested in purchasing. Information deemed reliable but not guaranteed. ©: MichRIC MLS. Last Update September 22, 2026 12:14 PM UTC
 IDX information is provided exclusively for consumers personal, non-commercial use and may not be used for any purpose other than to identify prospective properties consumers may be interested in purchasing. Data is deemed reliable but is not guaranteed accurate by the MLS. IDX information is provided by the Indiana Regional MLS.
Information last updated on September 22, 2026 12:14 PM UTC
IDX information is provided exclusively for consumers personal, non-commercial use and may not be used for any purpose other than to identify prospective properties consumers may be interested in purchasing. Data is deemed reliable but is not guaranteed accurate by the MLS. IDX information is provided by the Indiana Regional MLS.
Information last updated on September 22, 2026 12:14 PM UTC
 The content relating to real estate for sale and/or lease on this Web site comes in part from
the Internet Data eXchange ("IDX") program of the Northwest Indiana REALTORS® Association Multiple Listing Service ("NIRA MLS"). and is communicated verbatim, without change, as filed by its members. This information is being provided for the consumers' personal, noncommercial use and may not be used for any other purpose other than to identify prospective properties consumers may be interested in purchasing
The content relating to real estate for sale and/or lease on this Web site comes in part from
the Internet Data eXchange ("IDX") program of the Northwest Indiana REALTORS® Association Multiple Listing Service ("NIRA MLS"). and is communicated verbatim, without change, as filed by its members. This information is being provided for the consumers' personal, noncommercial use and may not be used for any other purpose other than to identify prospective properties consumers may be interested in purchasing
