
Waterfront - Primary on Main














Address
5501 Canyon River Drive Ne, Ada, MI
Price
$ 1,395,000
Property Attributes
- MLS#26045169
- TypeSingle Family
- Listing Status Active
- CountyKent
- CityAda
- NeighborhoodCanyon River
- Zip49301
- StyleSingle Family Residence
- Year Built1974
- Taxes$ 13881
- Price$ 1,395,000
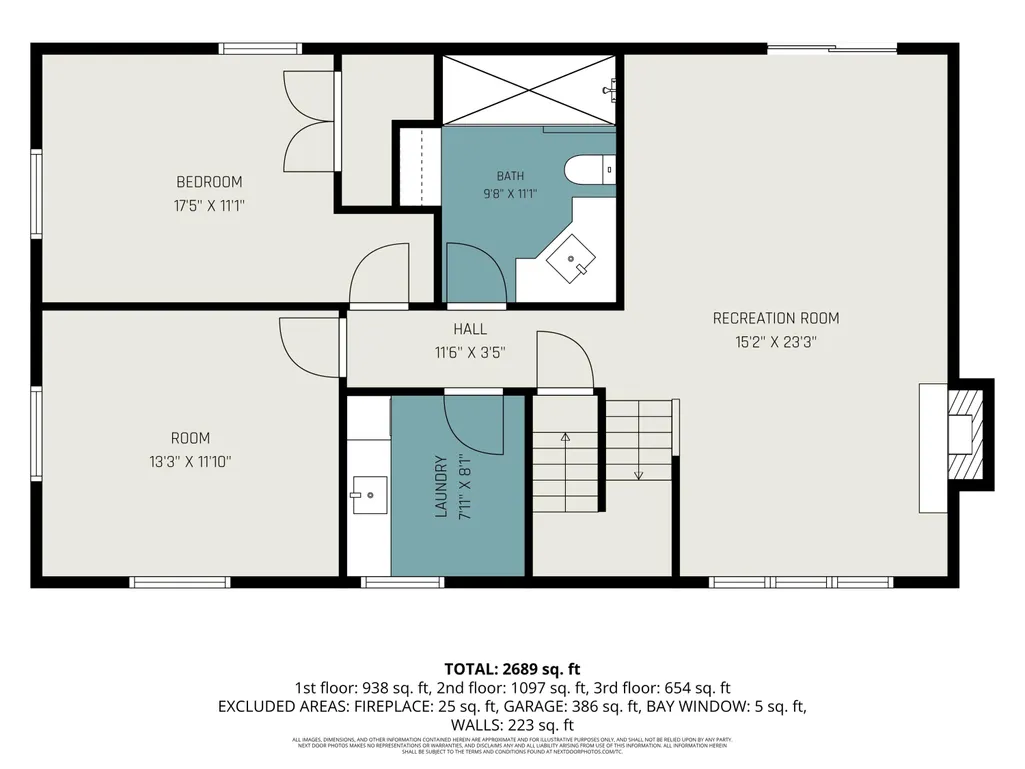
- Bedrooms3
- Full Bathrooms2
- Half Bathrooms2
- Sqr Footage2768
- Lot Size2.97 Acres
Data Source:
Michigan Regional Information Center (MICHRIC)
Property Description
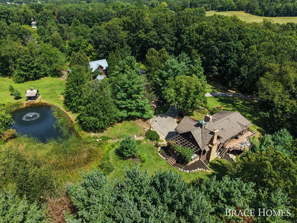
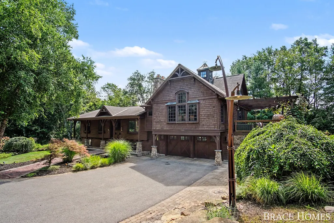
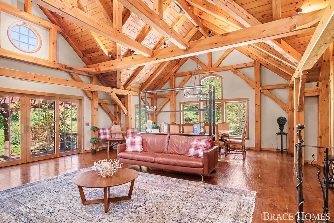
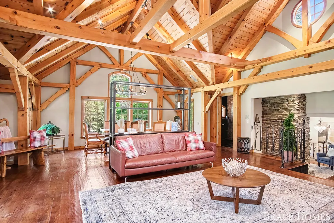
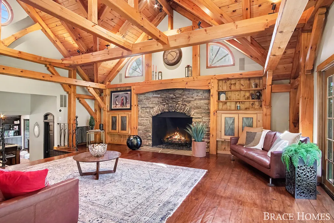
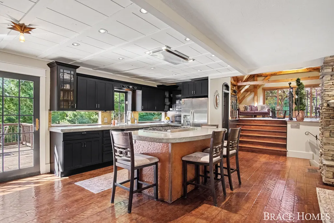
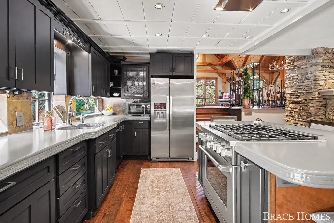
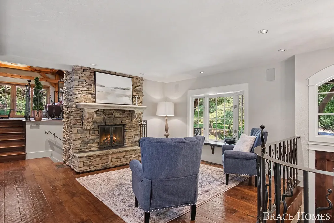
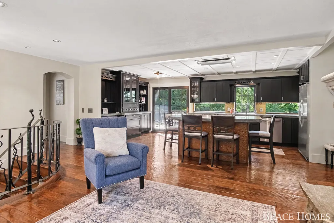
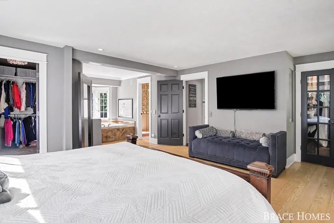
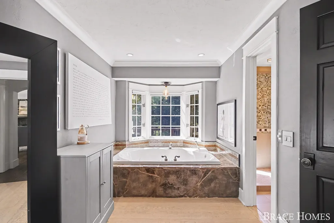
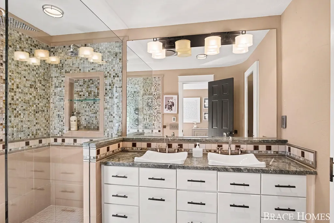
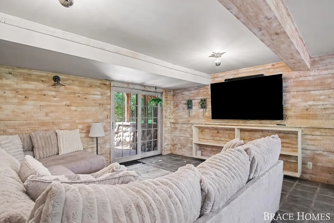
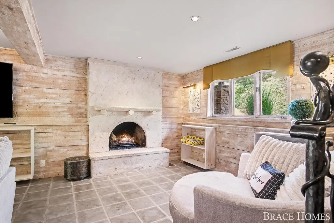
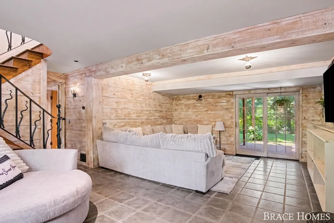
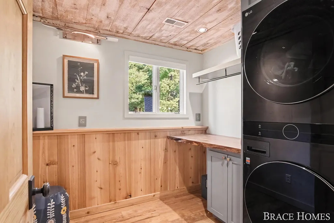
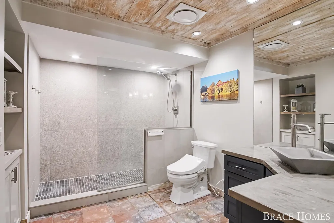
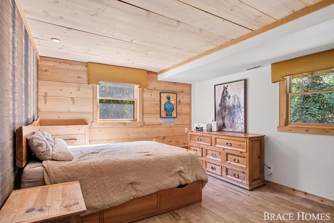
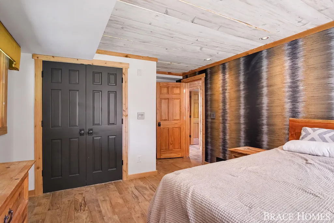
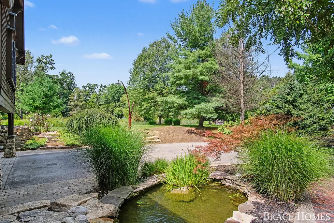
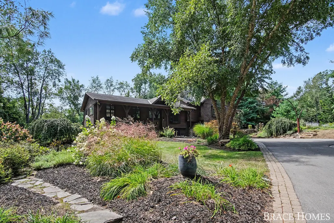
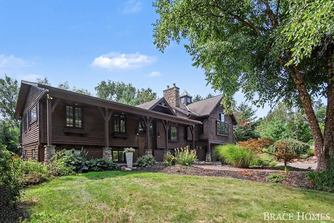
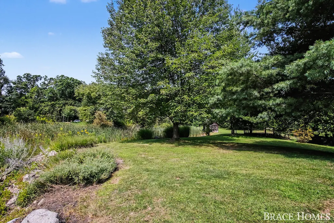
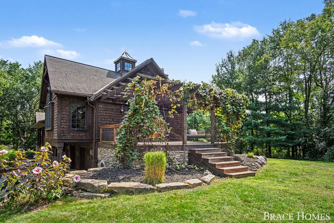
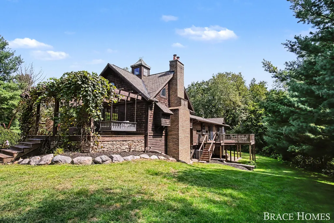
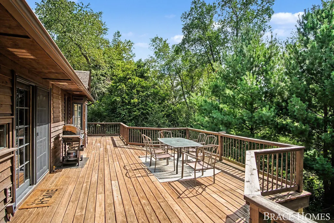
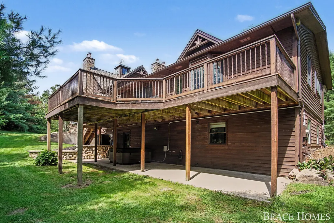
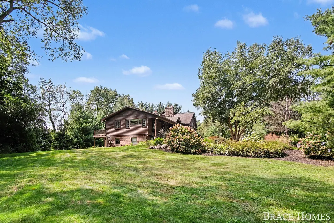
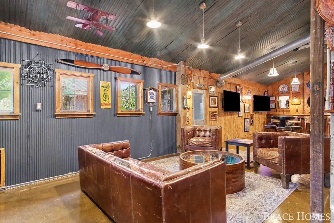
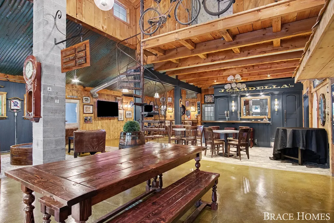
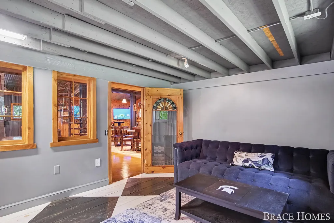
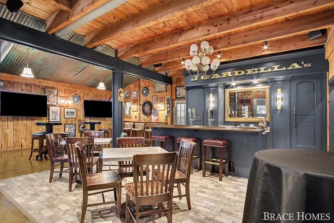
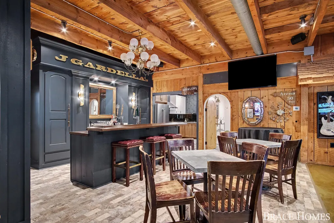
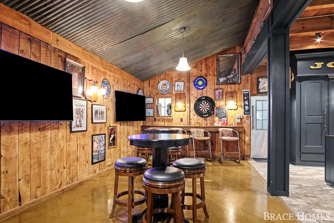
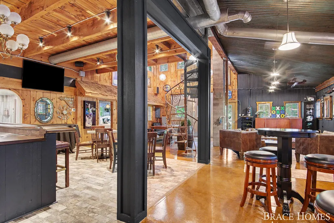
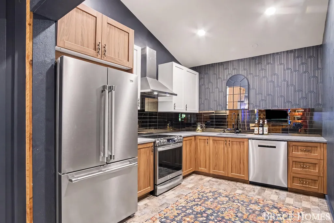
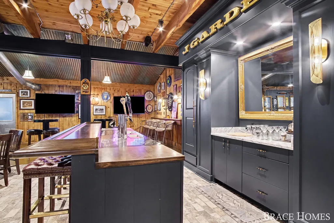
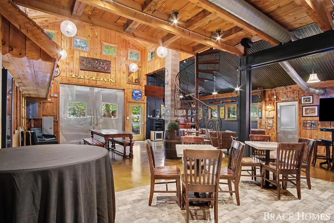
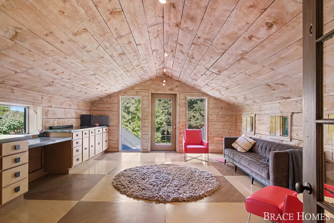
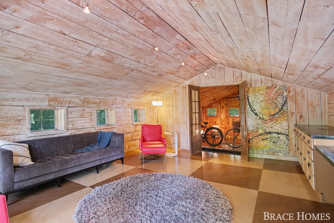
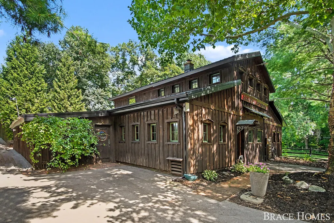
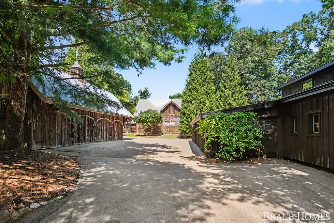
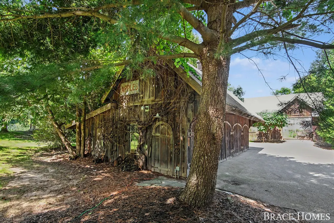
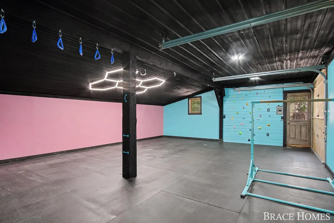
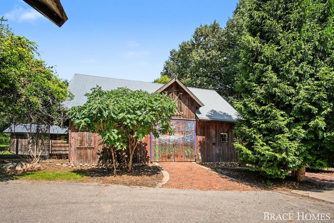
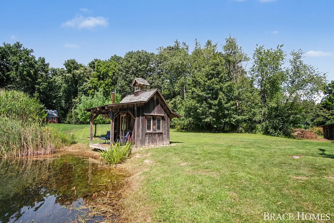
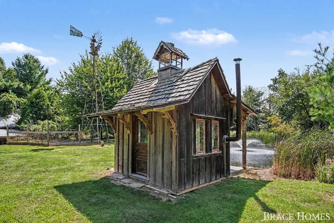
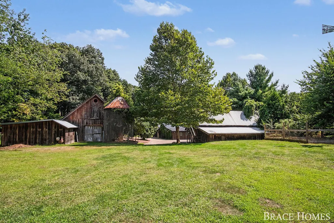
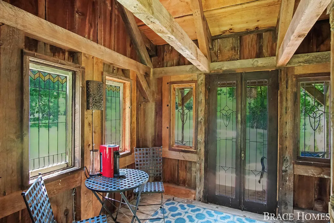
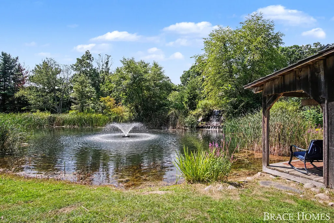
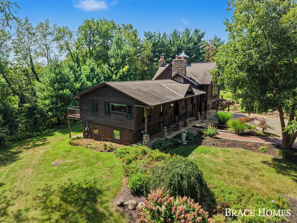
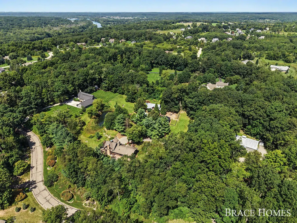
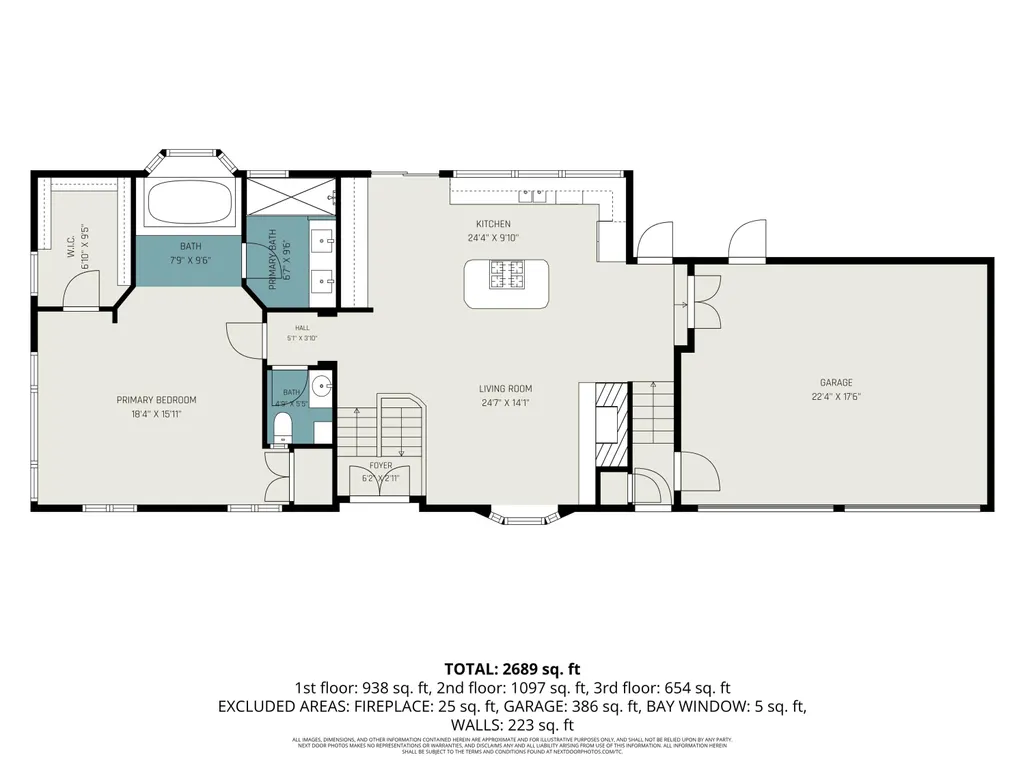
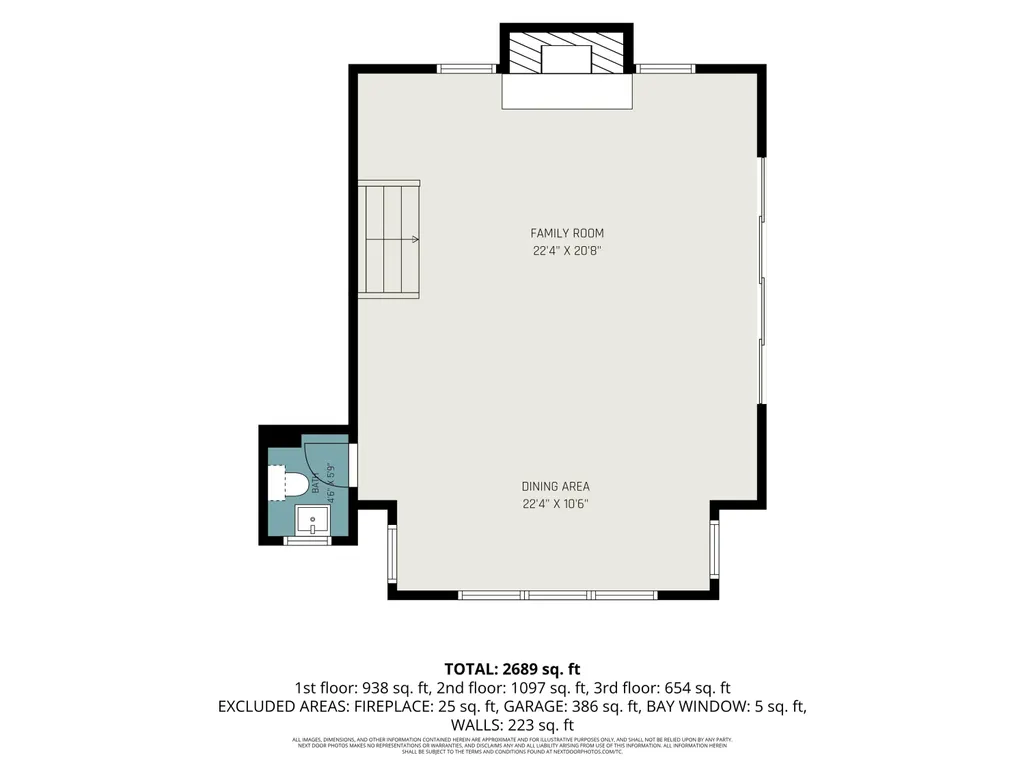
One-of-a-kind craftsmanship meets unforgettable entertaining on nearly 3 acres in Ada's Canyon River Development. This custom 3-bedroom, 4-bath home is filled with artisan details, from hand-forged ironwork that was done by an "Artprize" artist and intricate woodwork to timber framing, custom lighting and beautifully refinished hardwood floors. The craftsman kitchen features re-faced cabinets, new countertops, range and hood, walk-in pantry and fireplace, while the dramatic timber-framed great room is anchored by a soaring stone fireplace. Multiple decks overlook waterfalls, koi ponds, grape vines used for wine-making and lush perennial gardens. The real showstopper? An incredible studio/barn transformed into a private tavern and guest retreat, featuring a custom bar with pieces sourced from the former J. Gardella's, full kitchen, bath, guest room and loft. Add a detached 4-stall garage, animal barn and spectacular grounds for a property unlike anything else in Ada.
| Price History | |
|---|---|
| 8/26/2026 | Listed $1,395,000 |
General Features
| Sewer | Septic Tank |
|---|---|
| Heating | Forced Air |
| Cooling | Central Air |
| Utilities | Natural Gas Available,Electricity Available,Natural Gas Connected,High-Speed Internet |
| Possession | Close Plus 30 Days |
| Roof | Asphalt |
| Appliances | Humidifier,Dishwasher,Dryer,Microwave,Range,Refrigerator,Washer,Water Softener Owned |
| HOA Fee | 1550 |
| Garage Spaces | 6 |
| Association Fee Includes | Other,Trash |
| Construction Materials | Wood Siding |
| Year Built | 1974 |
| Stories Count | 1 |
| Township | Cannon Twp |
| Property Subtype | Single Family Residence |
| Tax Year | 2025 |
| Ownership | Private Owned |
| Waterfront Features | Pond |
| Assoc Fee Paid Per | Annually |
| County | Kent |
| New Construction | false |
| Property Type | Residential |
| HOA | true |
| Attached Garage | true |
| Subdivision Name | Canyon River |
| Garage Y/N | true |
| Other Structures | Barn(s),Guest House,Pole Barn |
| Total Rooms | 8 |
| Full Baths | 2 |
| Status | Active |
| Directions | Pettis Rd north of Knapp. 1.5 miles to Canyon River Drive on left |
| City | Ada |
| Body of Water | Private Pond |
| High School District | Rockford |
| Zoning Description | 401 RES |
| Lot Size Units | Acres |
| Lot Size Square Feet | 149664 |
| Carport Y/N | No |
| Listing Terms | Cash,Conventional |
| Land Lease Y/N | No |
| Tax Annual Amount | 13881 |
| Home Warranty Y/N | No |
| Lease Renewal Y/N | No |
| Additional Parcels Y/N | No |
| Rent Control Y/N | No |
| Standard Status | Active |
| Occupancy Type | Owner |
| Tax Assessed Value | 444200 |
| MobileHomeRemainsYN | No |
| Legal Description | 411131451038 UNIT 2 * CANYON RIVER KENT COUNTY CONDOMINIUM SUBDIVISION PLAN NO.482 LIBER 4917 PAGE 511 AS AMENDED BY REPLAT NO.1 LIBER 5153 PAGE 936 & AS AMENDED BY REPLAT NO.2 LIBER 5347 PAGE 1120 & |
| Senior Community | None |
Interior Features
| Interior Amenities | Ceiling Fan(s),Garage Door Opener,Guest Quarters,Wet Bar,Center Island,Pantry |
|---|---|
| Basement | Walk-Out Access |
| Flooring | Tile,Wood |
| Total Fireplaces | 3 |
| Fireplace Features | Family Room,Gas Log,Living Room,Recreation Room |
| Air Conditioning Y/N | true |
| Heating Y/N | true |
| Window Features | Skylight(s),Insulated Windows,Bay/Bow,Window Treatments |
| Fireplace Y/N | true |
| Half Baths | 2 |
| Laundry Features | Electric Dryer Hookup,Laundry Room,Lower Level |
| Total Bedrooms | 3 |
| Below Grade Finished Area | 907 |
| Main Level Bedrooms | 1 |
| Total Baths | 4 |
| Pantry | true |
Exterior Features
| Exterior Amenities | Other |
|---|---|
| Parking Features | Garage Door Opener,Detached,Attached |
| Lot Features | Tillable,Wooded,Rolling Hills |
| Water Source | Well |
| Lot Size Area | 2.97 |
| Spa | No |
| Building Area Total | 2768 |
| Lot Dimensions | 370x350 |
| Lot Size Acres | 2.97 |
| Road Surface Type | Paved |
| Waterfront Y/N | true |
| Crops Included Y/N | No |
| Horse Y/N | No |
| Irrigation Water Rights Y/N | No |
| Private Frontage | true |
Amenities
- Foreclosure
- Views
- Short Sale
- New Construction
- Adult 55+
- Lease To Own
- No HOA Fees
- Furnished
- Primary On Main
- Air Conditioning
- Seller Finance
- Green
- Fixer Upper
- Horse
- Golf
- Fireplace
- Deck
- Garage
- Basement
- Pool
Property vs Single Family Average in 49301
Price
Taxes
Year Built
 Listing information is provided by Participants of the MichRIC MLS. IDX information is provided exclusively for personal, non-commercial use, and may not be used for any purpose other than to identify prospective properties consumers may be interested in purchasing. Information deemed reliable but not guaranteed. ©: MichRIC MLS. Last Update September 23, 2026 11:49 AM UTC
 IDX information is provided exclusively for consumers personal, non-commercial use and may not be used for any purpose other than to identify prospective properties consumers may be interested in purchasing. Data is deemed reliable but is not guaranteed accurate by the MLS. IDX information is provided by the Indiana Regional MLS.
Information last updated on September 23, 2026 11:59 AM UTC
IDX information is provided exclusively for consumers personal, non-commercial use and may not be used for any purpose other than to identify prospective properties consumers may be interested in purchasing. Data is deemed reliable but is not guaranteed accurate by the MLS. IDX information is provided by the Indiana Regional MLS.
Information last updated on September 23, 2026 11:59 AM UTC
 The content relating to real estate for sale and/or lease on this Web site comes in part from
the Internet Data eXchange ("IDX") program of the Northwest Indiana REALTORS® Association Multiple Listing Service ("NIRA MLS"). and is communicated verbatim, without change, as filed by its members. This information is being provided for the consumers' personal, noncommercial use and may not be used for any other purpose other than to identify prospective properties consumers may be interested in purchasing
The content relating to real estate for sale and/or lease on this Web site comes in part from
the Internet Data eXchange ("IDX") program of the Northwest Indiana REALTORS® Association Multiple Listing Service ("NIRA MLS"). and is communicated verbatim, without change, as filed by its members. This information is being provided for the consumers' personal, noncommercial use and may not be used for any other purpose other than to identify prospective properties consumers may be interested in purchasing
