
Price Reduction - Waterfront - Primary on Main


















Address
4154 Meyer Drive, Hamilton, MI
Price
$ 549,999
Property Attributes
- MLS#26045954
- TypeSingle Family
- Listing Status Active
- CountyAllegan
- CityHamilton
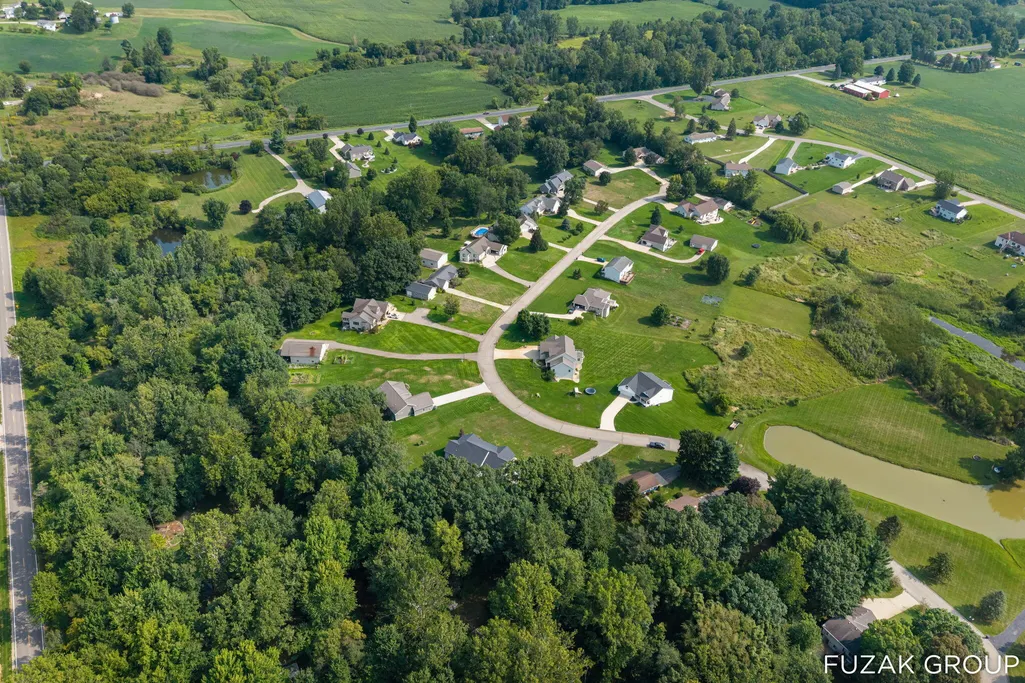
- NeighborhoodBlack Creek Estates
- Zip49419
- StyleRanch
- Year Built2021
- Taxes$ 6575
- Price$ 549,999
- Bedrooms5
- Full Bathrooms3
- Half Bathrooms0
- Sqr Footage2884
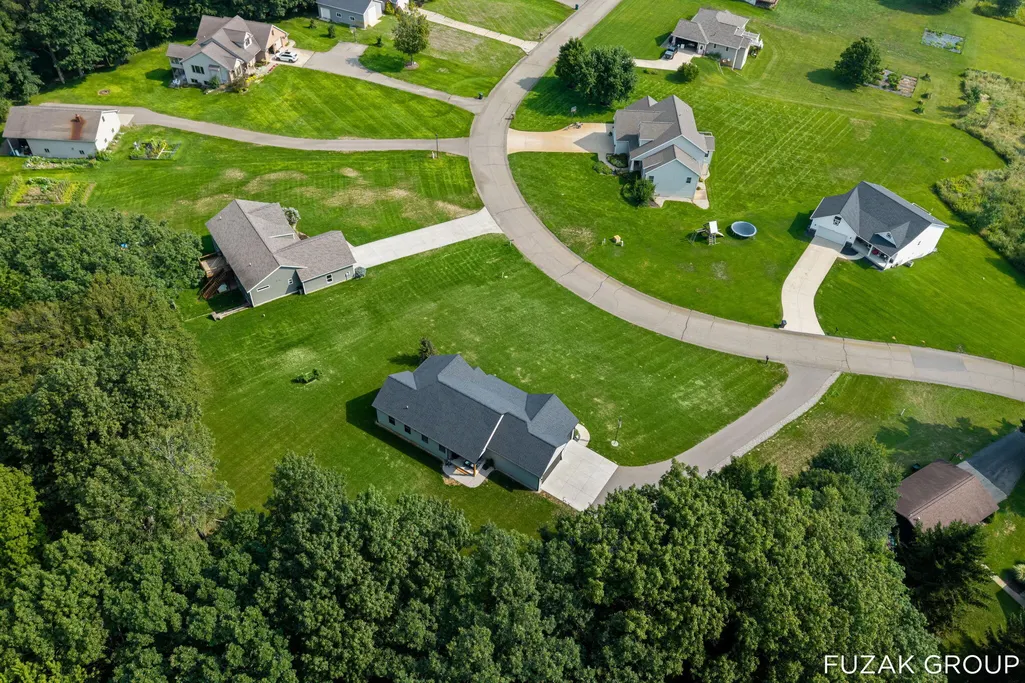
- Lot Size1.13 Acres
Data Source:
Michigan Regional Information Center (MICHRIC)
Property Description
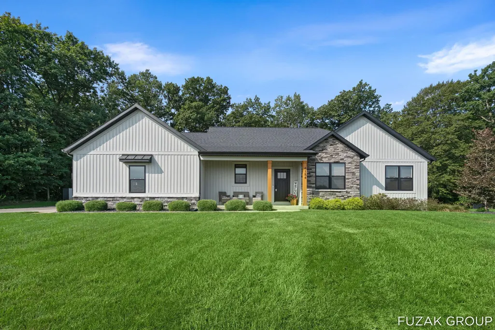
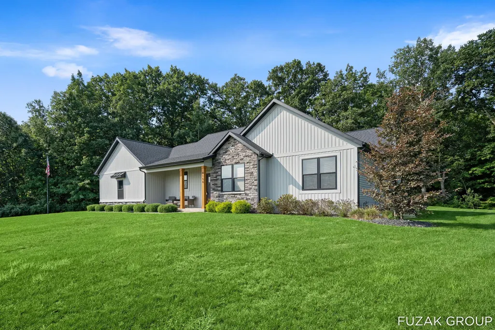
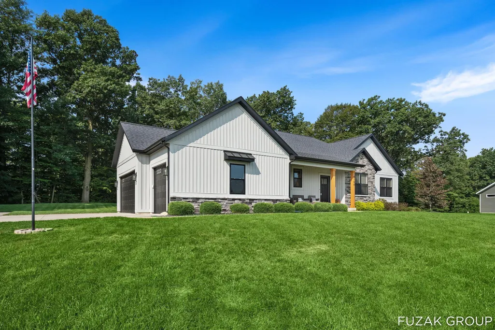
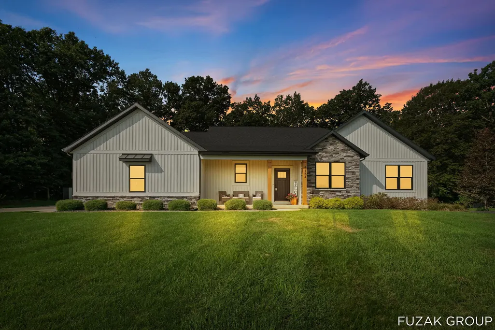
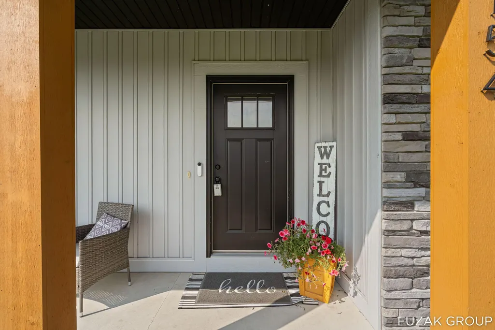
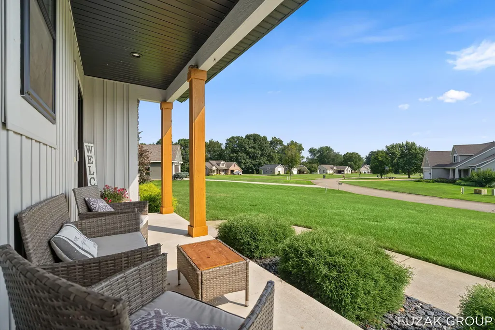
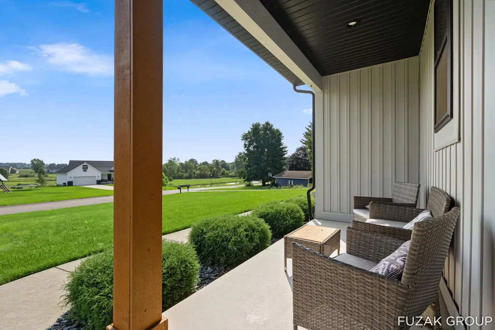
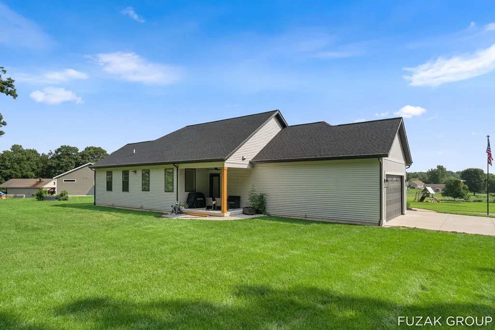
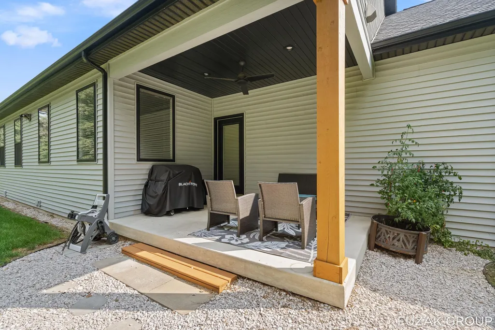
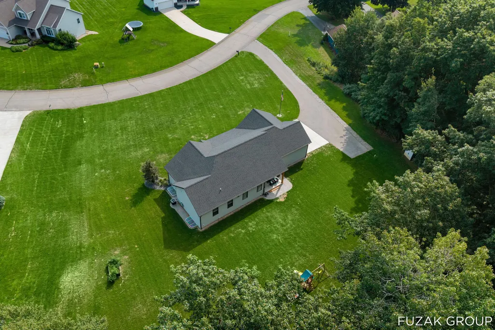
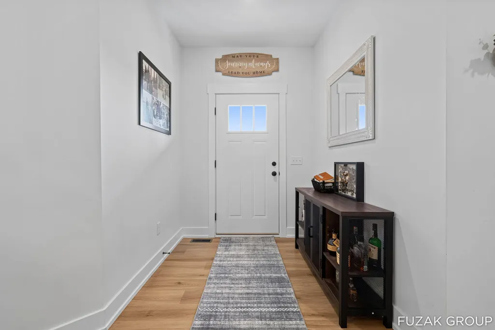
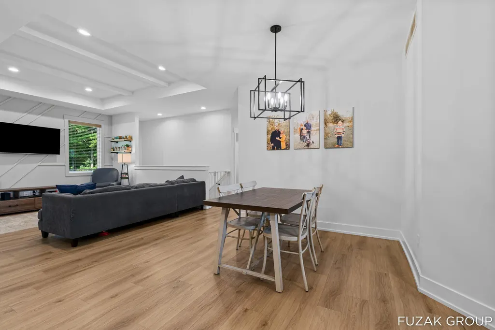
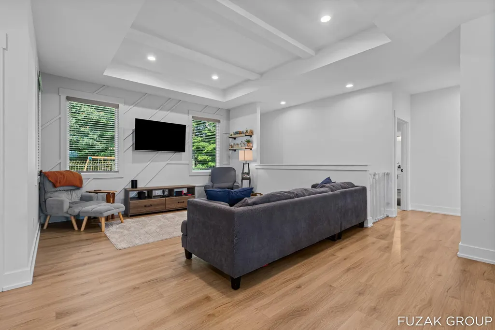
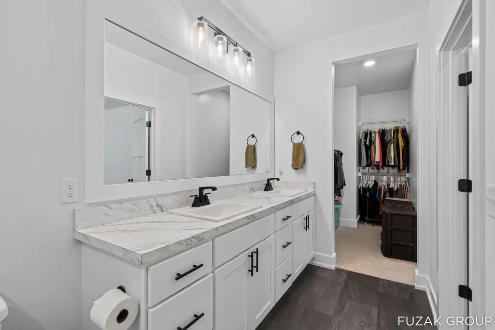
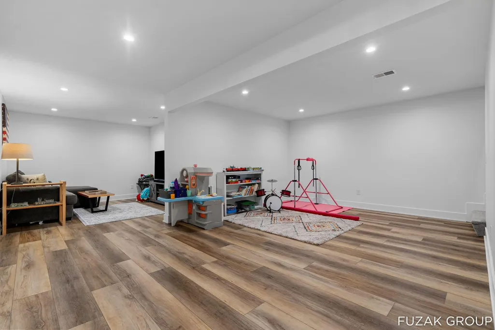
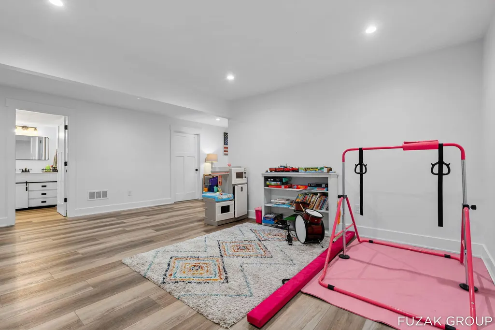
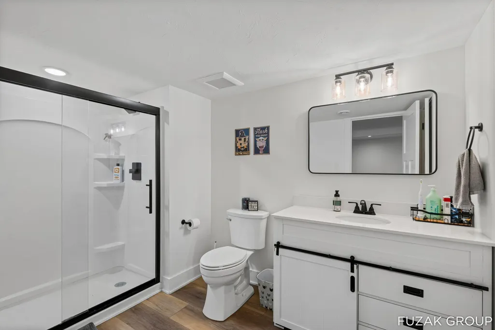
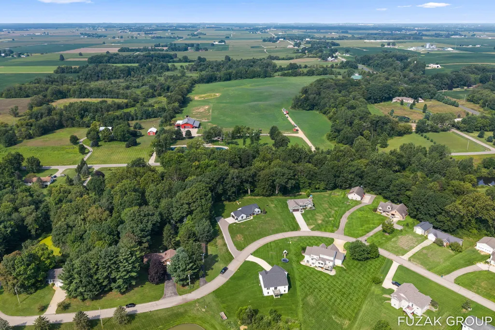
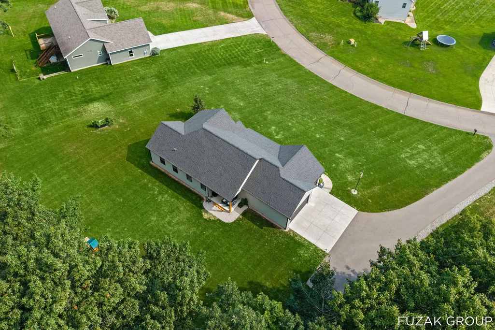
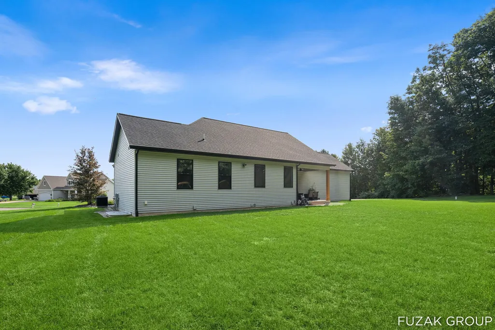
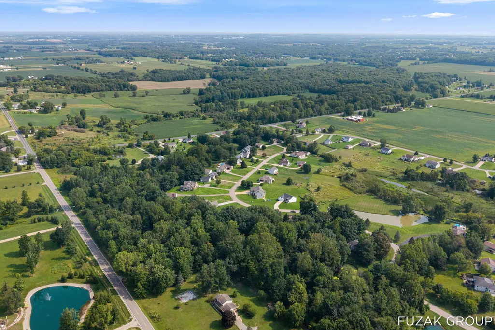
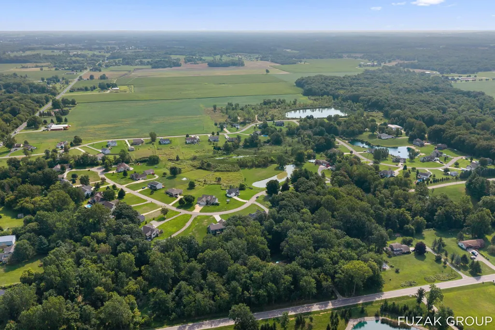
Situated on nearly 1.2 acres in Black Creek Estates within Hamilton Schools, this 5 bedroom, 3 full bath home offers 2,884 square feet of finished living space. The open concept main features a beautiful kitchen with center island, pantry, quartz countertops, tile backsplash, and stainless appliances. There is also a spacious mudroom, generous dining area, a nice living room with an accent wall and plenty of natural light, and access to the rear porch. The main floor also has 3 bedrooms, including the primary suite with his and her sinks and a walk-in closet. Downstairs, there's a large rec room with a built-in bookcase, 2 more large bedrooms with large walk-in closets, the 3rd full bath, and plenty of storage space. The generous lot provides substantial privacy and outdoor potential, while the three-car garage accommodates vehicles and storage needs. Built for long-term ownership, this residence combines spacious bedrooms and bathrooms with ample square footage.... suited to evolving lifestyle needs. Located in Hamilton, this single-family property offers room to grow. Call today for your private tour!
| Price History | |
|---|---|
| 8/29/2026 | Listed $560,000 |
| 9/15/2026 | 2$549,999 |
General Features
| Sewer | Septic Tank |
|---|---|
| Heating | Forced Air |
| Cooling | Central Air |
| Utilities | Natural Gas Connected |
| Possession | Close Plus 6 to 29 Days |
| Roof | Composition,Shingle |
| Appliances | Dishwasher,Dryer,Microwave,Range,Refrigerator,Washer,Water Softener Owned |
| HOA Fee | 416 |
| Garage Spaces | 3 |
| Association Fee Includes | Other,Snow Removal |
| Architectural Style | Ranch |
| Security Features | Smoke Detector(s) |
| Construction Materials | Stone,Vinyl Siding |
| Year Built | 2021 |
| Stories Count | 1 |
| Township | Overisel Twp |
| Property Subtype | Single Family Residence |
| Tax Year | 2026 |
| Ownership | Private Owned |
| Waterfront Features | Stream/Creek |
| Assoc Fee Paid Per | Annually |
| County | Allegan |
| New Construction | false |
| Property Type | Residential |
| HOA | true |
| Attached Garage | true |
| Subdivision Name | Black Creek Estates |
| Garage Y/N | true |
| Total Rooms | 9 |
| Full Baths | 3 |
| Status | Active |
| Directions | 142nd Ave. to 38th St., South to 141st Ave., East to Meyer Dr., North to address |
| City | Hamilton |
| Body of Water | Black Creek |
| High School District | Hamilton |
| Lot Size Units | Acres |
| Lot Size Square Feet | 49223 |
| Carport Y/N | No |
| Listing Terms | Cash,FHA,VA Loan,Conventional |
| Land Lease Y/N | No |
| Tax Annual Amount | 6575 |
| Home Warranty Y/N | No |
| Lease Renewal Y/N | No |
| Additional Parcels Y/N | No |
| Rent Control Y/N | No |
| Virtual Tour | https://lakeshore-lens-real-estate-media.aryeo.com/sites/rgblaymo/unbranded |
| Standard Status | Active |
| Occupancy Type | Owner |
| Tax Assessed Value | 209124 |
| MobileHomeRemainsYN | No |
| Legal Description | UNIT 1 BLACK CREEK ESTATES CONDOMINUMS EX BEG AT SE COR SD LOT 1 TH W 142.15' TH N 72 DEG 59'08 |
| Senior Community | None |
Interior Features
| Interior Amenities | Garage Door Opener,Center Island,Eat-in Kitchen,Pantry |
|---|---|
| Basement | Full |
| Flooring | Carpet,Vinyl |
| Air Conditioning Y/N | true |
| Heating Y/N | true |
| Window Features | Insulated Windows,Window Treatments |
| Fireplace Y/N | false |
| Laundry Features | Laundry Closet,Main Level |
| Total Bedrooms | 5 |
| Below Grade Finished Area | 1265 |
| Main Level Bedrooms | 3 |
| Total Baths | 3 |
| Pantry | true |
Exterior Features
| Exterior Amenities | Play Equipment |
|---|---|
| Parking Features | Garage Faces Side,Garage Door Opener,Attached |
| Lot Features | Wooded,Ravine |
| Water Source | Well |
| Lot Size Area | 1.13 |
| Spa | No |
| Building Area Total | 1619 |
| Lot Dimensions | 360x369x146x262 |
| Lot Size Acres | 1.13 |
| Waterfront Y/N | true |
| Crops Included Y/N | No |
| Horse Y/N | No |
| Irrigation Water Rights Y/N | No |
| Private Frontage | true |
| View | true |
Amenities
- Foreclosure
- Views
- Short Sale
- New Construction
- Adult 55+
- Lease To Own
- No HOA Fees
- Furnished
- Primary On Main
- Air Conditioning
- Seller Finance
- Green
- Fixer Upper
- Horse
- Golf
- Fireplace
- Deck
- Garage
- Basement
- Pool
Property vs Single Family Average in 49419
Price
Taxes
Year Built
 Listing information is provided by Participants of the MichRIC MLS. IDX information is provided exclusively for personal, non-commercial use, and may not be used for any purpose other than to identify prospective properties consumers may be interested in purchasing. Information deemed reliable but not guaranteed. ©: MichRIC MLS. Last Update September 23, 2026 11:49 AM UTC
 IDX information is provided exclusively for consumers personal, non-commercial use and may not be used for any purpose other than to identify prospective properties consumers may be interested in purchasing. Data is deemed reliable but is not guaranteed accurate by the MLS. IDX information is provided by the Indiana Regional MLS.
Information last updated on September 23, 2026 11:59 AM UTC
IDX information is provided exclusively for consumers personal, non-commercial use and may not be used for any purpose other than to identify prospective properties consumers may be interested in purchasing. Data is deemed reliable but is not guaranteed accurate by the MLS. IDX information is provided by the Indiana Regional MLS.
Information last updated on September 23, 2026 11:59 AM UTC
 The content relating to real estate for sale and/or lease on this Web site comes in part from
the Internet Data eXchange ("IDX") program of the Northwest Indiana REALTORS® Association Multiple Listing Service ("NIRA MLS"). and is communicated verbatim, without change, as filed by its members. This information is being provided for the consumers' personal, noncommercial use and may not be used for any other purpose other than to identify prospective properties consumers may be interested in purchasing
The content relating to real estate for sale and/or lease on this Web site comes in part from
the Internet Data eXchange ("IDX") program of the Northwest Indiana REALTORS® Association Multiple Listing Service ("NIRA MLS"). and is communicated verbatim, without change, as filed by its members. This information is being provided for the consumers' personal, noncommercial use and may not be used for any other purpose other than to identify prospective properties consumers may be interested in purchasing
