
Price Reduction - Primary on Main









Address
6518 Fenton Street, Dearborn Heights, MI
Price
$ 269,000
Property Attributes
- MLS#26047457
- TypeSingle Family
- Listing Status Active
- CountyWayne
- CityDearborn Heights
- NeighborhoodTelegraph Super-Highway Sub
- Zip48127
- StyleRanch
- Year Built1959
- Taxes$ 4883
- Price$ 269,000
- Bedrooms3
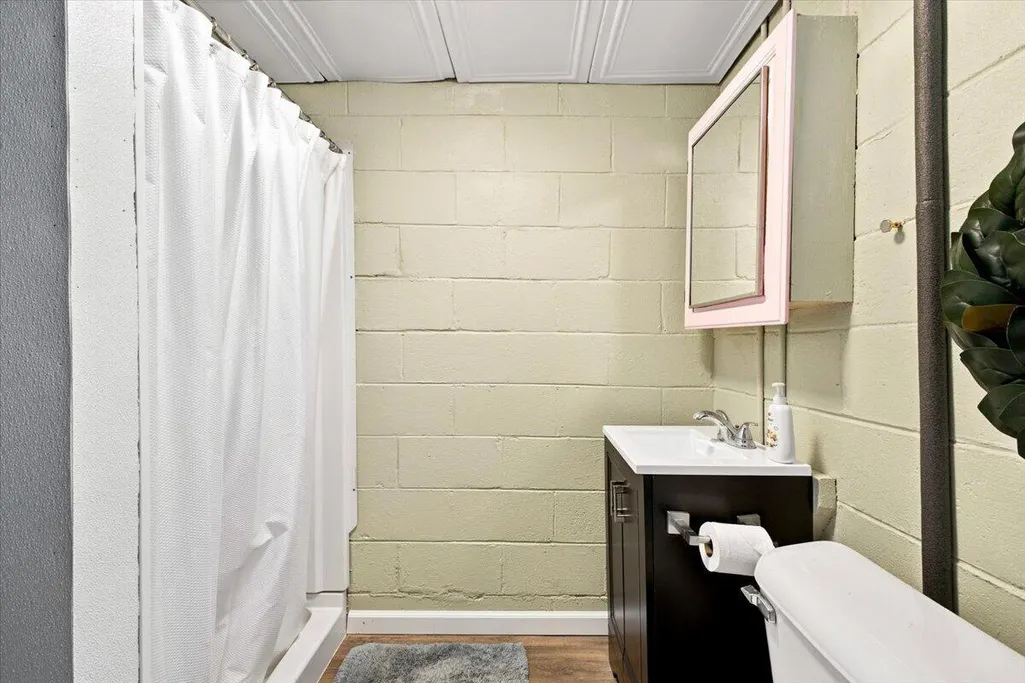
- Full Bathrooms2
- Half Bathrooms0
- Sqr Footage981
- Lot Size0.13 Acres
Data Source:
Michigan Regional Information Center (MICHRIC)
Property Description
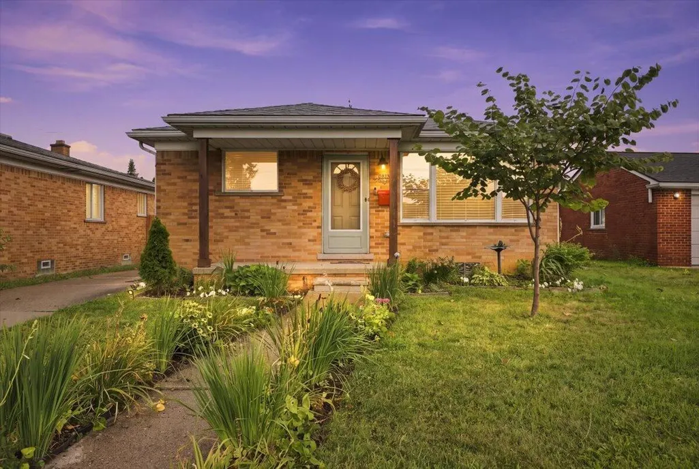
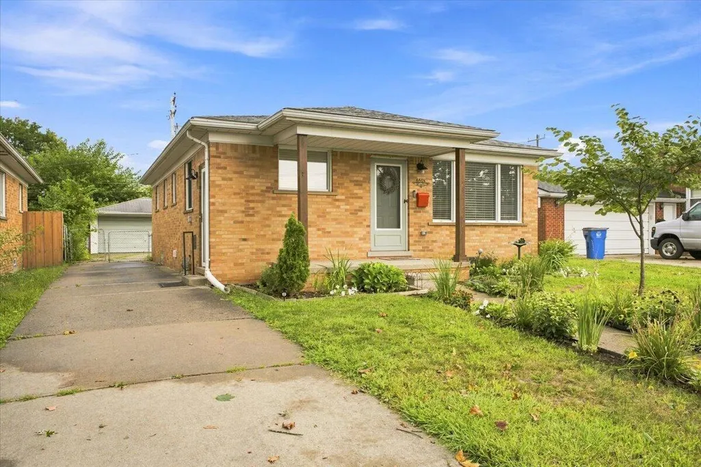
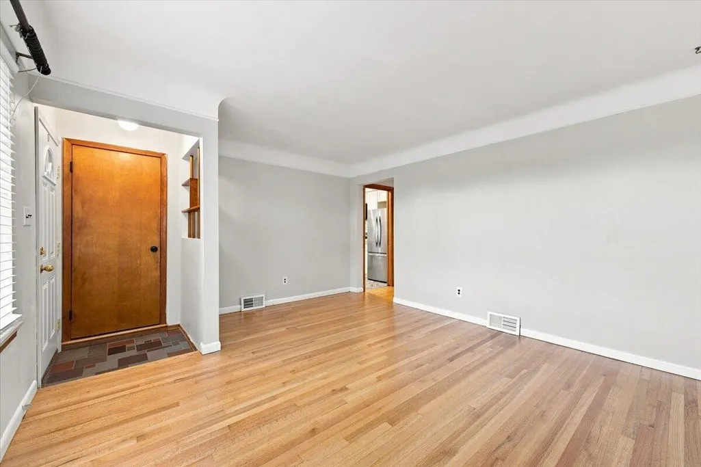
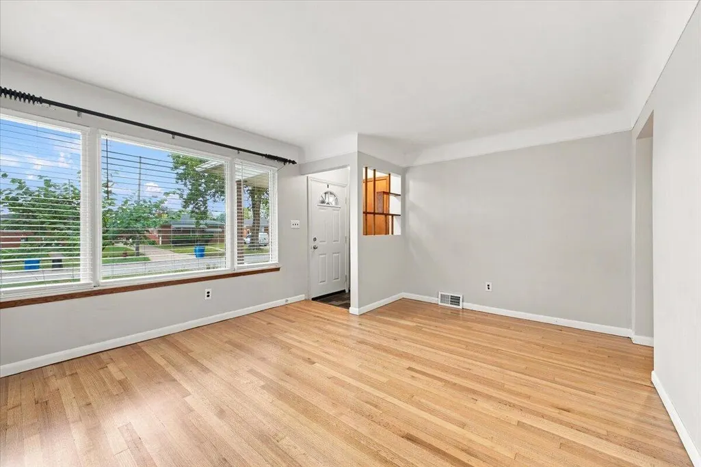
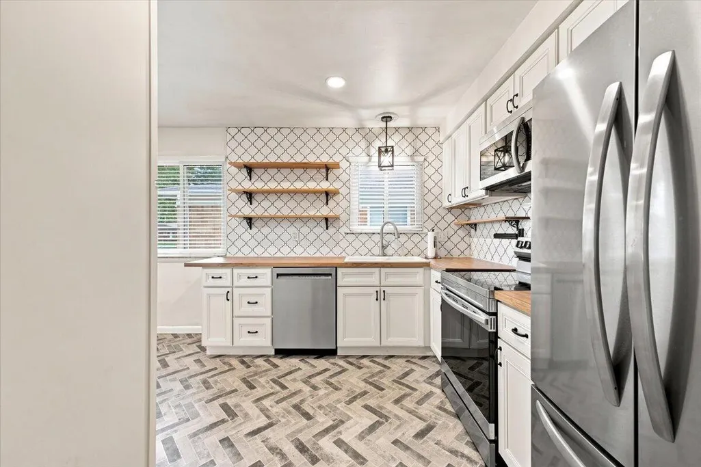
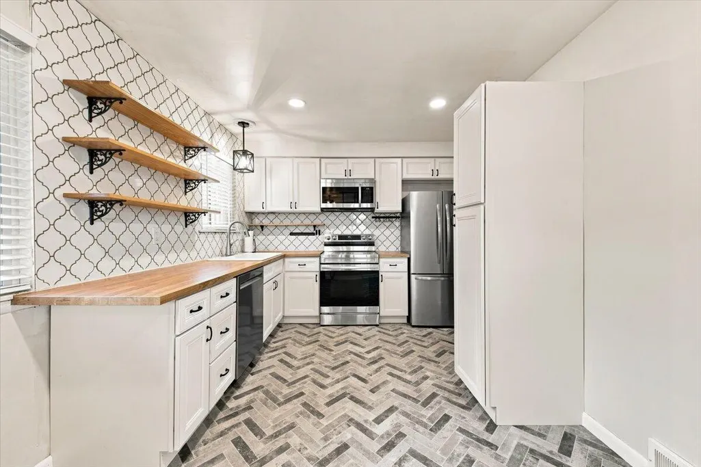
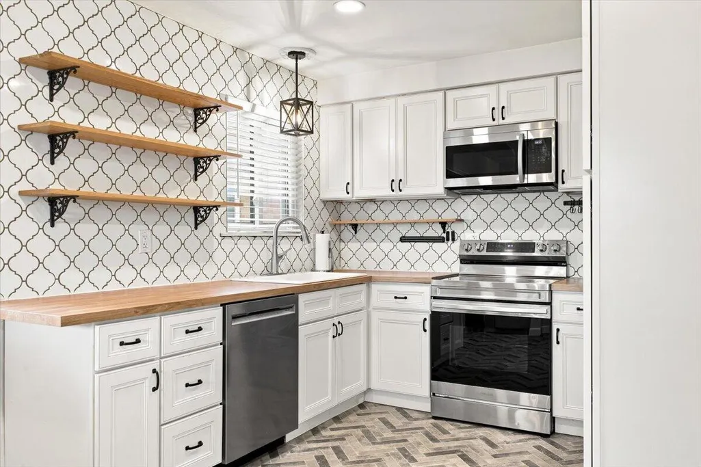
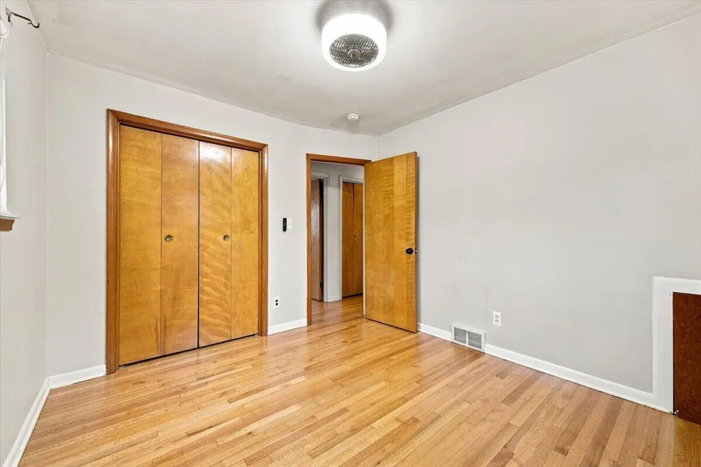
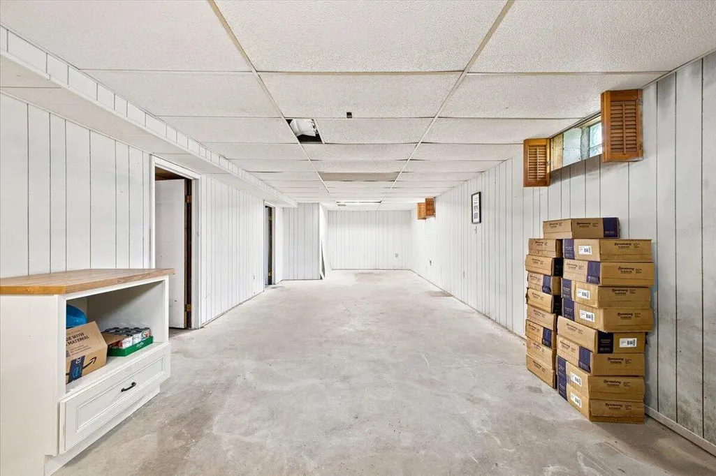
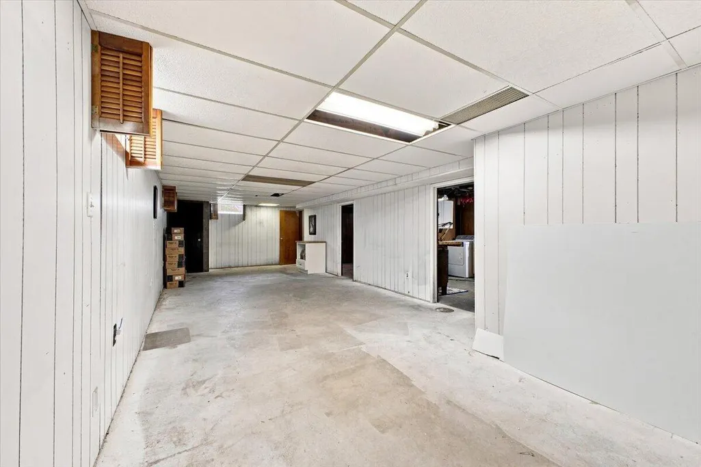
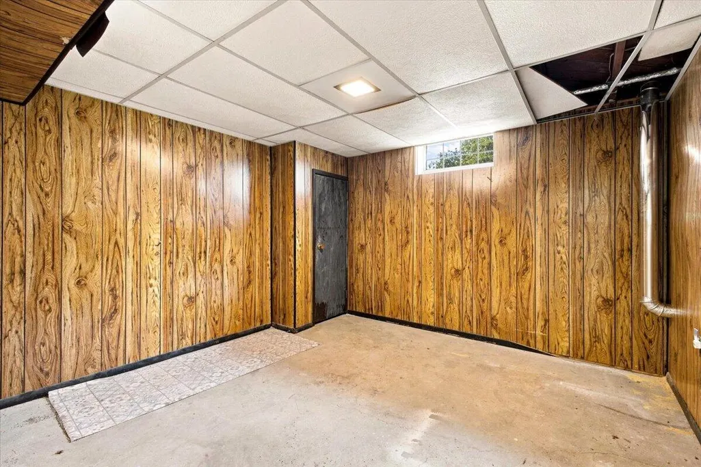
Welcome home to this move-in-ready Dearborn Heights ranch! Offering 3 bedrooms, 2 full baths, this home packs plenty of living space into a smart, comfortable layout. Classic cove ceilings and beautifully refinished hardwood floors add warmth and character. The kitchen was updated in 2023, and many of the big-ticket items have already been taken care of, including the roof in 2021, electrical panel in 2022, hot water heater in 2023 and brand-new A/C in 2026. The furnace was replaced in 2016, windows in 2004, and the hardwood floors were refinished in 2026. While the finished basement gives you valuable additional space for entertaining, a home office, workout area or just kicking back and relaxing. Outside, you'll appreciate the spacious 2.5-car detached garage with plenty of room for vehicles, storage and weekend projects. Location is another big plus! Star International Academy is just under a block away, with Dearborn Heights City Hall, the public library and Van Houten park all within walking distance. With its combination of classic character, important updates, extra finished living space and a convenient location, this is one you'll want to see!
| Price History | |
|---|---|
| 9/7/2026 | Listed $280,000 |
| 9/21/2026 | 4$269,000 |
General Features
| Sewer | Public |
|---|---|
| Heating | Forced Air |
| Cooling | Central Air |
| Utilities | Natural Gas Connected,Cable Connected,High-Speed Internet |
| Possession | Close Of Escrow |
| Roof | Asphalt |
| Appliances | Dishwasher,Disposal,Dryer,Range,Refrigerator,Washer |
| Garage Spaces | 2 |
| Architectural Style | Ranch |
| Construction Materials | Brick |
| Exclusions | None |
| Year Built | 1959 |
| Stories Count | 1 |
| Township | Dearborn Heights City |
| Property Subtype | Single Family Residence |
| Tax Year | 2025 |
| Ownership | Private Owned |
| County | Wayne |
| New Construction | false |
| Property Type | Residential |
| Attached Garage | false |
| Subdivision Name | Telegraph Super-Highway Sub |
| Garage Y/N | true |
| Total Rooms | 6 |
| Full Baths | 2 |
| Status | Active |
| Directions | From Warren turn South on Fenton St. |
| City | Dearborn Heights |
| High School District | Crestwood |
| Lot Size Units | Acres |
| Lot Size Square Feet | 5663 |
| Carport Y/N | No |
| Listing Terms | Cash,Conventional |
| Land Lease Y/N | No |
| Tax Annual Amount | 4883 |
| Home Warranty Y/N | No |
| Lease Renewal Y/N | No |
| Additional Parcels Y/N | No |
| Rent Control Y/N | No |
| Standard Status | Active |
| Occupancy Type | Owner |
| Tax Assessed Value | 96141 |
| MobileHomeRemainsYN | No |
| Legal Description | 08D113B 114A N 1/2 OF LOT 113 AND THE S 1/2 OF LOT 114 ALSO W 1/2 ADJ VAC ALLEY TELEGRAPH SUPER-HIGHWAY SUB T2S R10E L53 P45 WCR |
| Senior Community | None |
Interior Features
| Interior Amenities | Eat-in Kitchen |
|---|---|
| Basement | Full |
| Flooring | Linoleum,Wood |
| Air Conditioning Y/N | true |
| Heating Y/N | true |
| Window Features | Insulated Windows |
| Fireplace Y/N | false |
| Laundry Features | In Basement,Laundry Room |
| Total Bedrooms | 3 |
| Below Grade Finished Area | 588 |
| Main Level Bedrooms | 3 |
| Total Baths | 2 |
Exterior Features
| Parking Features | Garage Faces Front,Garage Door Opener,Detached |
|---|---|
| Lot Features | Level,Sidewalk |
| Water Source | Public |
| Lot Size Area | 0.13 |
| Spa | No |
| Building Area Total | 981 |
| Lot Dimensions | 40x142 |
| Lot Size Acres | 0.13 |
| Road Surface Type | Paved |
| Waterfront Y/N | false |
| Crops Included Y/N | No |
| Horse Y/N | No |
| Irrigation Water Rights Y/N | No |
Amenities
- Foreclosure
- Views
- Short Sale
- New Construction
- Adult 55+
- Lease To Own
- No HOA Fees
- Furnished
- Primary On Main
- Air Conditioning
- Seller Finance
- Green
- Fixer Upper
- Horse
- Golf
- Fireplace
- Deck
- Garage
- Basement
- Pool
Property vs Single Family Average in 48127
Price
Taxes
Year Built
 Listing information is provided by Participants of the MichRIC MLS. IDX information is provided exclusively for personal, non-commercial use, and may not be used for any purpose other than to identify prospective properties consumers may be interested in purchasing. Information deemed reliable but not guaranteed. ©: MichRIC MLS. Last Update September 21, 2026 7:07 PM UTC
 IDX information is provided exclusively for consumers personal, non-commercial use and may not be used for any purpose other than to identify prospective properties consumers may be interested in purchasing. Data is deemed reliable but is not guaranteed accurate by the MLS. IDX information is provided by the Indiana Regional MLS.
Information last updated on September 21, 2026 7:11 PM UTC
IDX information is provided exclusively for consumers personal, non-commercial use and may not be used for any purpose other than to identify prospective properties consumers may be interested in purchasing. Data is deemed reliable but is not guaranteed accurate by the MLS. IDX information is provided by the Indiana Regional MLS.
Information last updated on September 21, 2026 7:11 PM UTC
 The content relating to real estate for sale and/or lease on this Web site comes in part from
the Internet Data eXchange ("IDX") program of the Northwest Indiana REALTORS® Association Multiple Listing Service ("NIRA MLS"). and is communicated verbatim, without change, as filed by its members. This information is being provided for the consumers' personal, noncommercial use and may not be used for any other purpose other than to identify prospective properties consumers may be interested in purchasing
The content relating to real estate for sale and/or lease on this Web site comes in part from
the Internet Data eXchange ("IDX") program of the Northwest Indiana REALTORS® Association Multiple Listing Service ("NIRA MLS"). and is communicated verbatim, without change, as filed by its members. This information is being provided for the consumers' personal, noncommercial use and may not be used for any other purpose other than to identify prospective properties consumers may be interested in purchasing
