
New Construction - Primary on Main
Address
817 Hammont Street, Owosso, MI
Price
$ 239,900
Property Attributes
- MLS#26048589
- TypeSingle Family
- Listing Status Active
- CountySHIAWASSEE
- CityOwosso
- AreaOwosso City
- NeighborhoodOwosso City
- Zip48867
- StyleRanch
- Year Built2026
- Taxes$ 192
- Price$ 239,900
- Bedrooms3
- Full Bathrooms2
- Half Bathrooms0
- Sqr Footage1265
- Lot Size0.18 Acres
Data Source:
Michigan Regional Information Center (MICHRIC)
Property Description
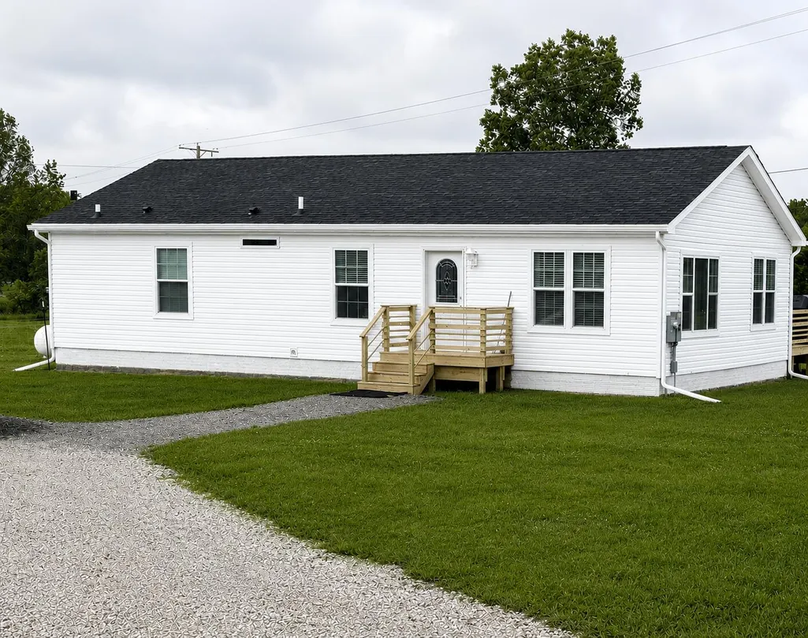
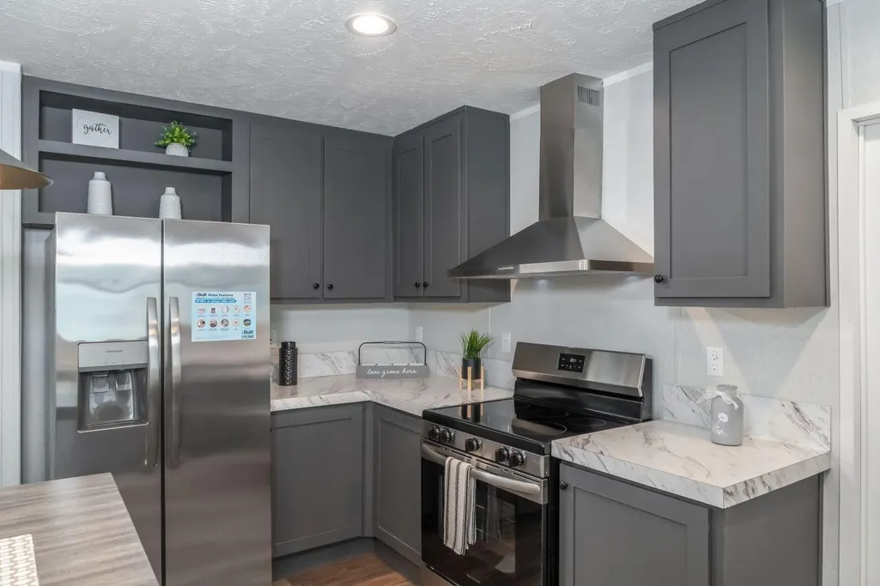
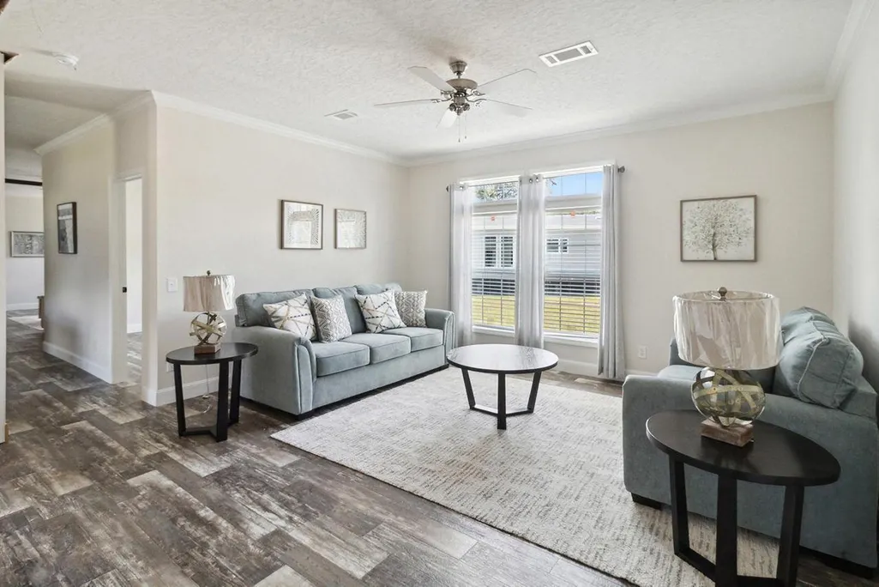
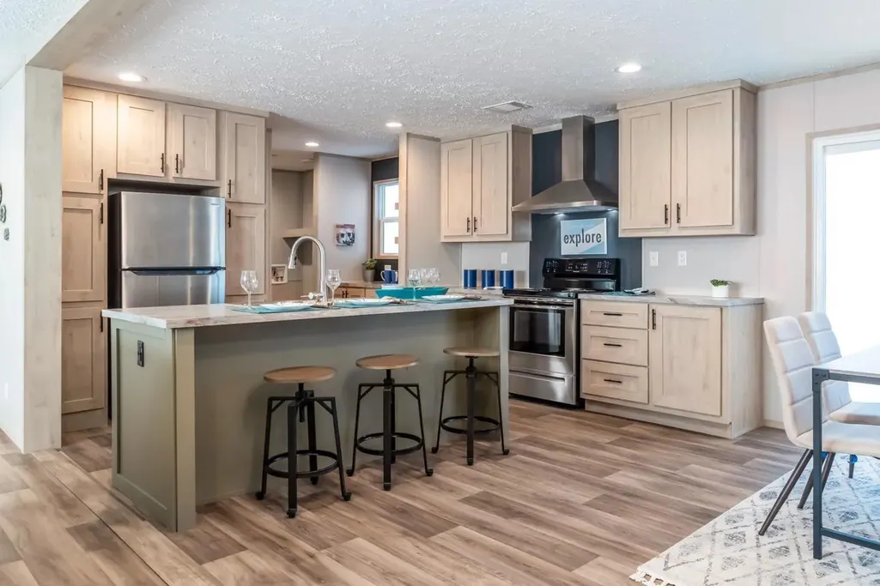
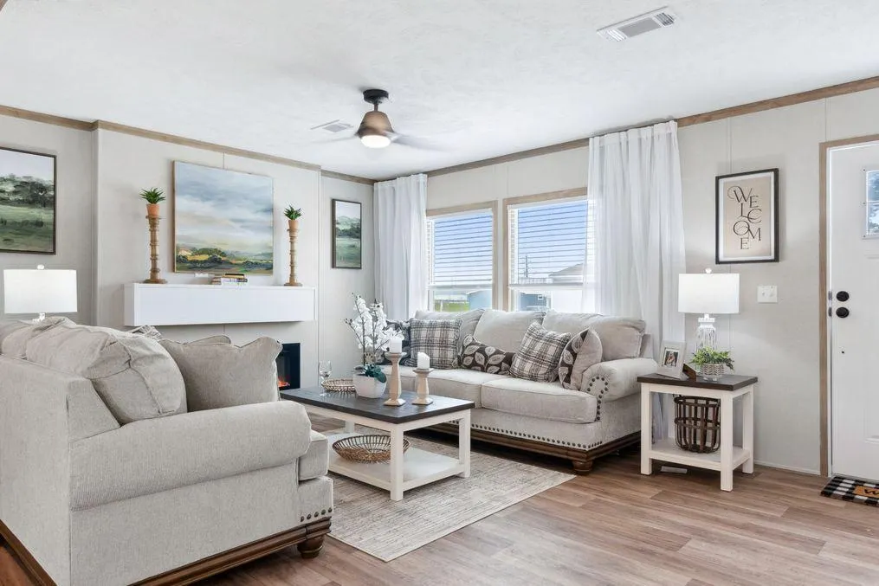
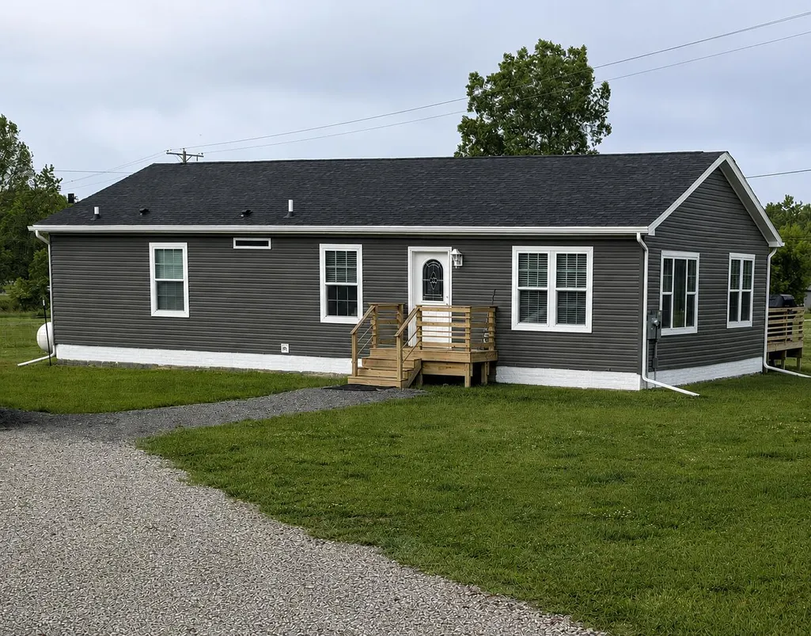
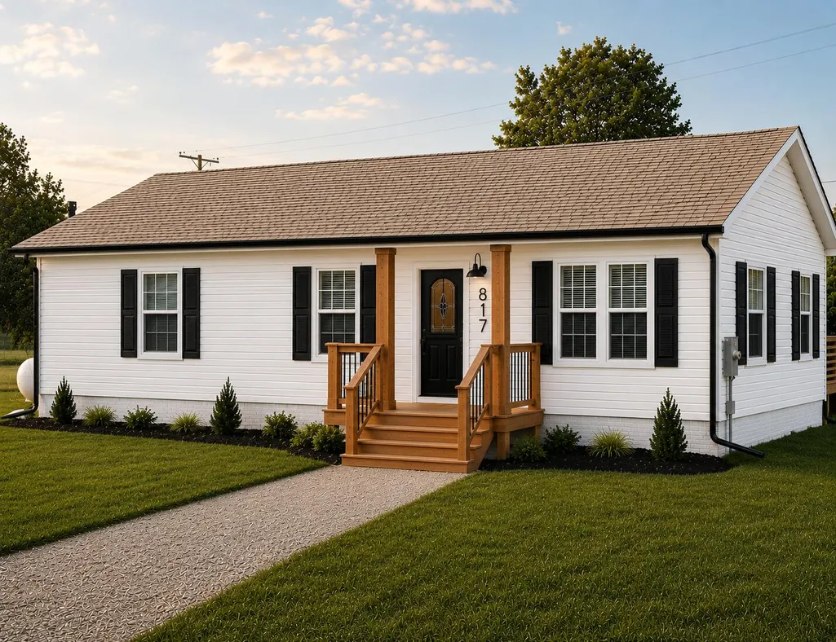
Welcome to 817 Hammont Street in Owosso, where brand-new construction meets comfortable, modern living. This newly built Bluffton plan home offers approximately 1,264 square feet of thoughtfully designed living space, with 3 bedrooms and 2 full bathrooms. Step inside to a bright and inviting open-concept living area designed for everyday comfort and entertaining. The spacious kitchen provides a functional layout with plenty of room for meal preparation, dining, and gathering with family and friends. The private primary suite provides a comfortable retreat and features its own full bathroom. Two additional bedrooms offer flexibility for family members, guests, a home office, or hobbies. Situated on an approximately 0.18-acre city lot, this brand-new home offers the opportunity to enjoy the benefits of new construction without the wait or uncertainty that can come with an older home. The property is located in the Owosso School District and benefits from public water under construction. Home is not currently constructed. Pricing and final specifications are subject to builder, site, financing, permitting, installation, and material requirements. Buyer should independently verify all dimensions, square footage, utilities, zoning, permits, school information, construction specifications, included features, and other property details. Photos and renderings, if used, are representative and may depict a model home or optional features that are not included in the proposed purchase.
| Price History | |
|---|---|
| 9/12/2026 | Listed $239,900 |
General Features
| Sewer | Public |
|---|---|
| Heating | Forced Air |
| Cooling | Central Air |
| Utilities | Phone Available,Natural Gas Available,Electricity Available,Cable Available,Natural Gas Connected |
| Possession | Close Of Escrow |
| Roof | Asphalt |
| Appliances | Dishwasher,Disposal,Microwave,Range,Refrigerator |
| Architectural Style | Ranch |
| Security Features | Smoke Detector(s) |
| Construction Materials | Vinyl Siding |
| Year Built | 2026 |
| Stories Count | 1 |
| Township | Owosso City |
| Property Subtype | Single Family Residence |
| Tax Year | 2025 |
| Ownership | Corporate Owned |
| County | Shiawassee |
| New Construction | Yes |
| Property Type | Residential |
| Garage Y/N | No |
| Total Rooms | 8 |
| Full Baths | 2 |
| Status | Active |
| Directions | south of w stewart north of frederick st on east side |
| City | Owosso |
| High School District | Owosso |
| Lot Size Units | Acres |
| Lot Size Square Feet | 7841.0 |
| Carport Y/N | No |
| Listing Terms | Cash,FHA,VA Loan,Rural Development,MSHDA,Conventional |
| Land Lease Y/N | No |
| Tax Annual Amount | 192.0 |
| Home Warranty Y/N | Yes |
| Lease Renewal Y/N | No |
| Additional Parcels Y/N | No |
| Rent Control Y/N | No |
| Standard Status | Active |
| Occupancy Type | Owner |
| Tax Assessed Value | 3267 |
| MobileHomeRemainsYN | No |
| Legal Description | S 2/3 OF W 90 FT OF LOT 6 & N 2/3 OF W 90' OF LOT 7 BLK 3 M L STEWART & CO'S 2ND ADD L1 PLATS/P23 0.182 AC /-. SPLIT FROM 050-602-003-015-00 & 050-602-003-016-00 FOR 2023. |
| Senior Community | None |
Interior Features
| Interior Amenities | Broadband,Center Island |
|---|---|
| Basement | Crawl Space |
| Flooring | Carpet,Linoleum |
| Air Conditioning Y/N | Yes |
| Heating Y/N | Yes |
| Window Features | Low-Emissivity Windows |
| Fireplace Y/N | No |
| Laundry Features | Electric Dryer Hookup,In Unit,Main Level |
| Total Bedrooms | 3 |
| Main Level Bedrooms | 3 |
| Total Baths | 2 |
Exterior Features
| Water Source | Public |
|---|---|
| Lot Size Area | 0.18 |
| Spa | No |
| Building Area Total | 1265.0 |
| Lot Dimensions | 88*90 |
| Lot Size Acres | 0.18 |
| Road Surface Type | Paved |
| Waterfront Y/N | No |
| Crops Included Y/N | No |
| Horse Y/N | No |
| Irrigation Water Rights Y/N | No |
Amenities
- Foreclosure
- Views
- Short Sale
- New Construction
- Adult 55+
- Lease To Own
- No HOA Fees
- Furnished
- Primary On Main
- Air Conditioning
- Seller Finance
- Green
- Fixer Upper
- Horse
- Golf
- Fireplace
- Deck
- Garage
- Basement
- Pool
Property vs Single Family Average in 48867
Price
Taxes
Year Built
Visits
 Listing information is provided by Participants of the MichRIC MLS. IDX information is provided exclusively for personal, non-commercial use, and may not be used for any purpose other than to identify prospective properties consumers may be interested in purchasing. Information deemed reliable but not guaranteed. ©: MichRIC MLS. Last Update September 22, 2026 12:14 PM UTC
 IDX information is provided exclusively for consumers personal, non-commercial use and may not be used for any purpose other than to identify prospective properties consumers may be interested in purchasing. Data is deemed reliable but is not guaranteed accurate by the MLS. IDX information is provided by the Indiana Regional MLS.
Information last updated on September 22, 2026 12:14 PM UTC
IDX information is provided exclusively for consumers personal, non-commercial use and may not be used for any purpose other than to identify prospective properties consumers may be interested in purchasing. Data is deemed reliable but is not guaranteed accurate by the MLS. IDX information is provided by the Indiana Regional MLS.
Information last updated on September 22, 2026 12:14 PM UTC
 The content relating to real estate for sale and/or lease on this Web site comes in part from
the Internet Data eXchange ("IDX") program of the Northwest Indiana REALTORS® Association Multiple Listing Service ("NIRA MLS"). and is communicated verbatim, without change, as filed by its members. This information is being provided for the consumers' personal, noncommercial use and may not be used for any other purpose other than to identify prospective properties consumers may be interested in purchasing
The content relating to real estate for sale and/or lease on this Web site comes in part from
the Internet Data eXchange ("IDX") program of the Northwest Indiana REALTORS® Association Multiple Listing Service ("NIRA MLS"). and is communicated verbatim, without change, as filed by its members. This information is being provided for the consumers' personal, noncommercial use and may not be used for any other purpose other than to identify prospective properties consumers may be interested in purchasing
