
Views - Primary on Main







Address
9757 Kaiser Road, Saline, MI
Price
$ 895,000
Property Attributes
- MLS#26050169
- TypeSingle Family
- Listing Status Active
- CountyWashtenaw
- CitySaline
- Zip48176
- StyleRanch
- Year Built1982
- Taxes$ 8704
- Price$ 895,000
- Bedrooms4
- Full Bathrooms2
- Half Bathrooms1
- Sqr Footage4120
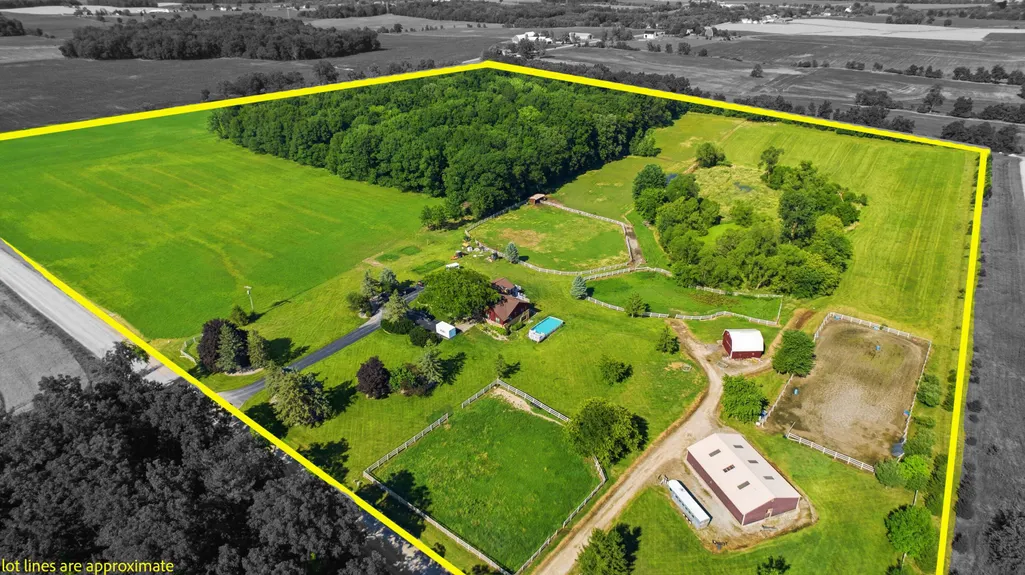
- Lot Size15 Acres
Data Source:
Michigan Regional Information Center (MICHRIC)
Property Description
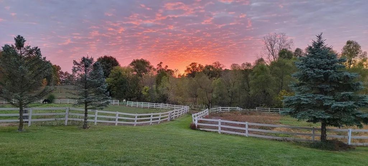
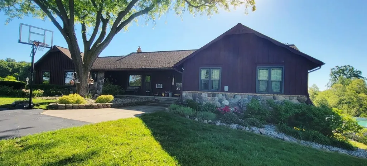
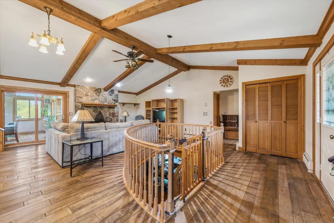
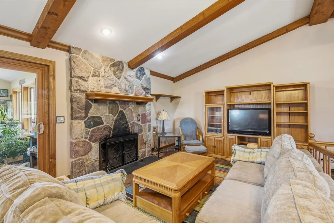
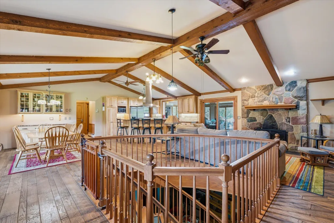
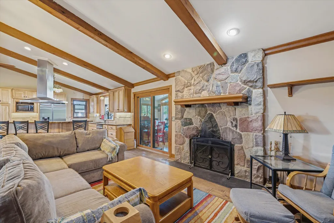
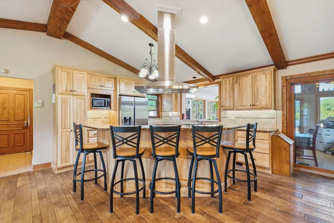
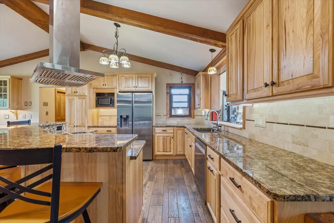
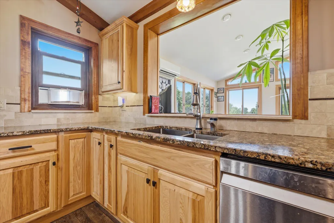
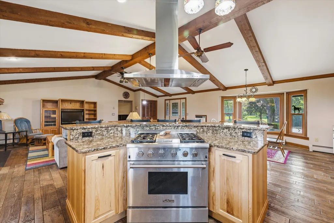
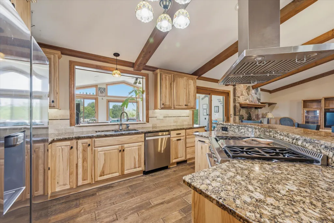
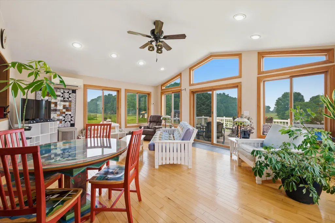
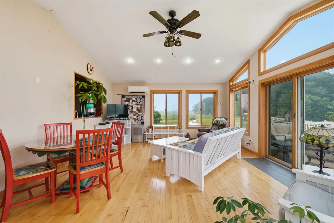
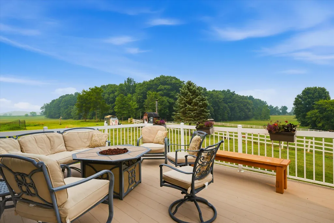
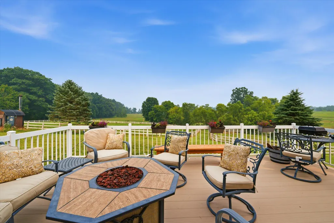
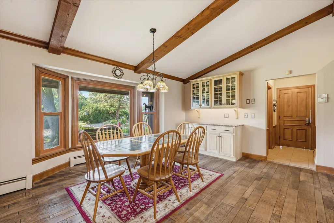
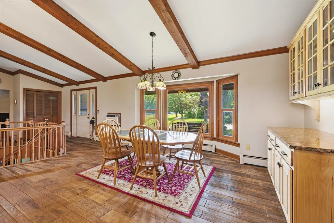
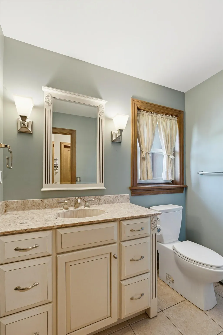
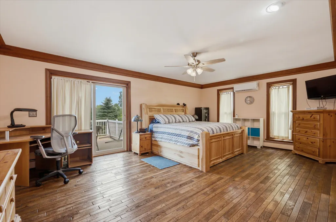
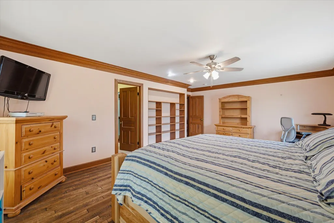
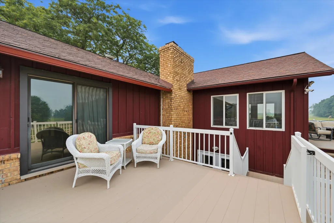
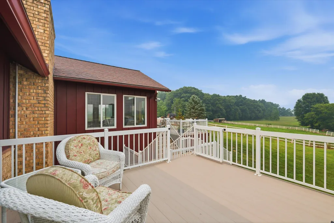
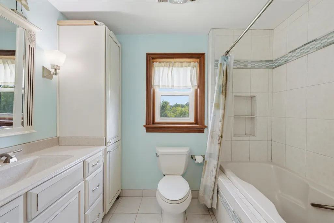
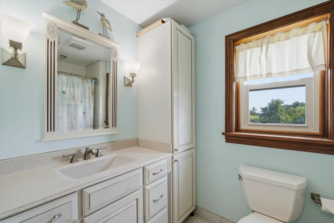
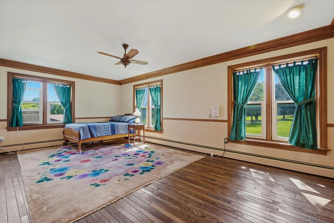
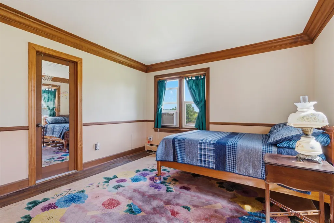
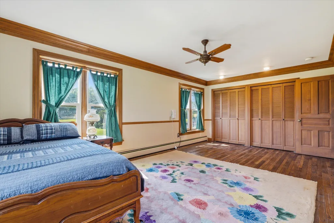
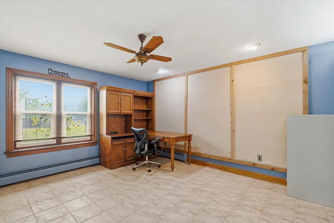
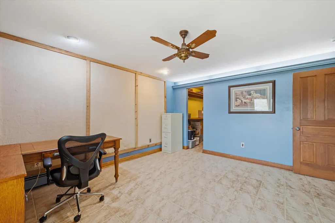
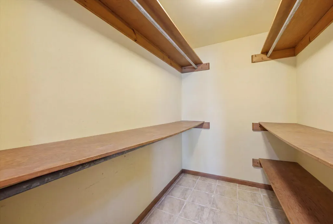
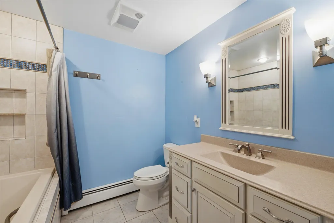
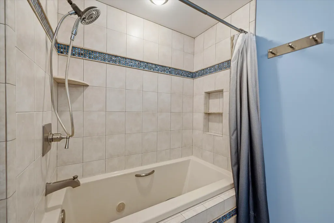
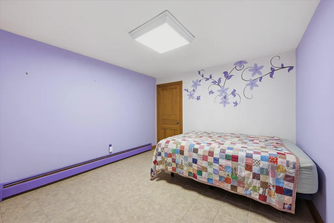
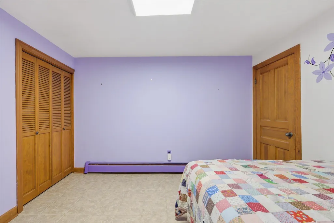
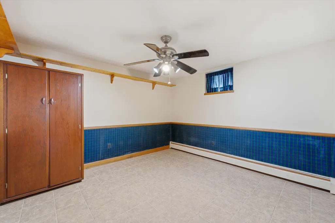
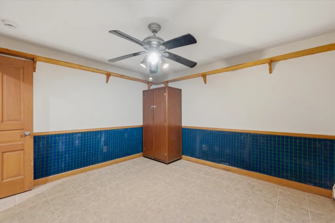
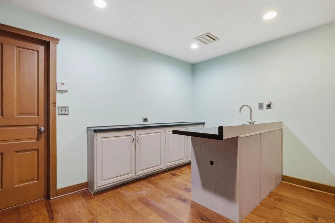
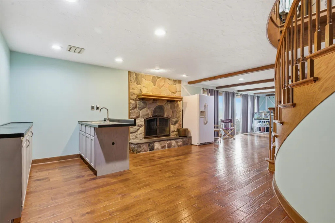
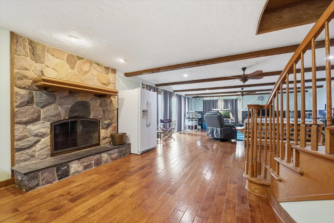
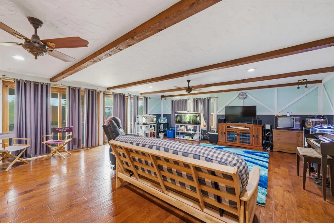
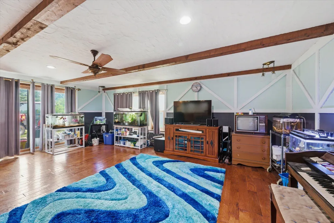
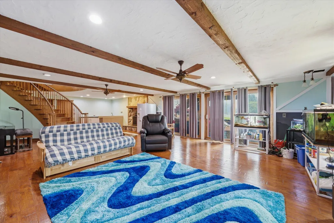
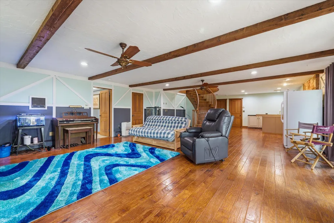
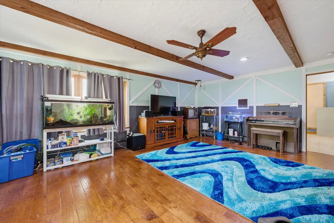
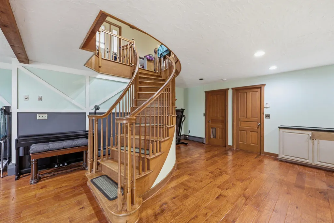
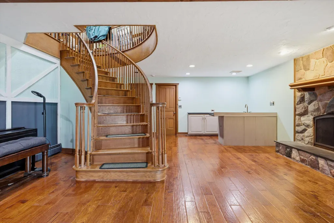
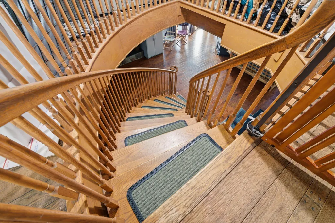
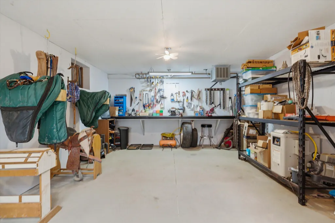
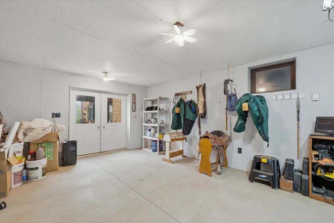
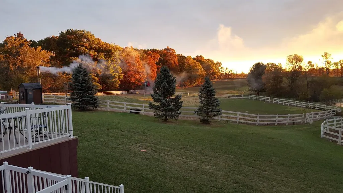
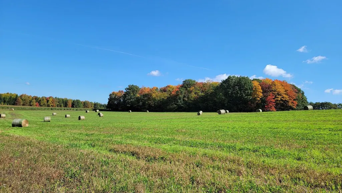
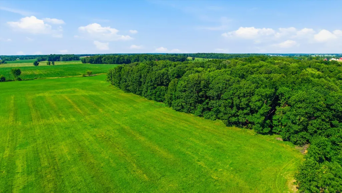
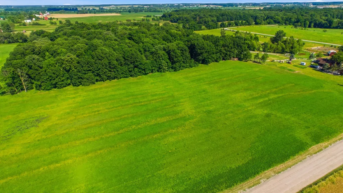
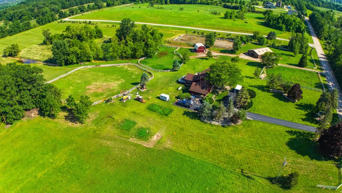
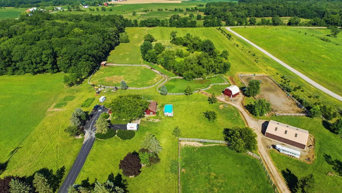
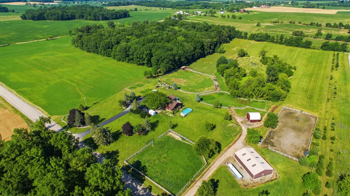
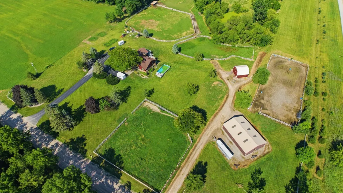
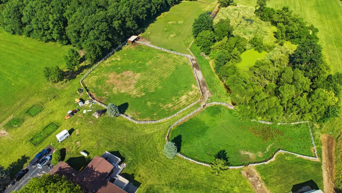
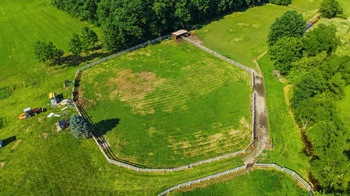
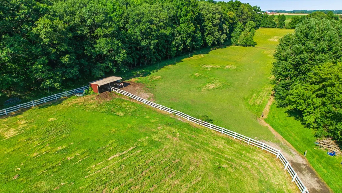
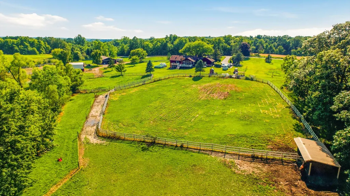
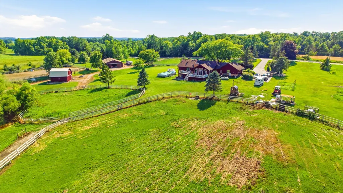
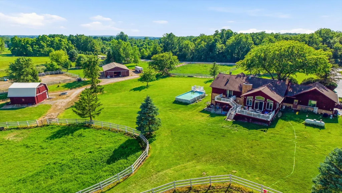
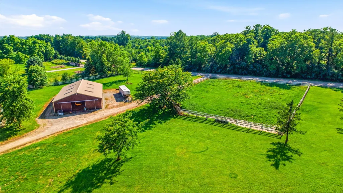
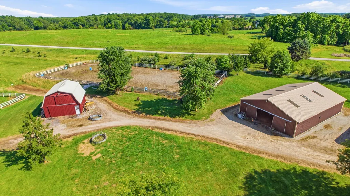
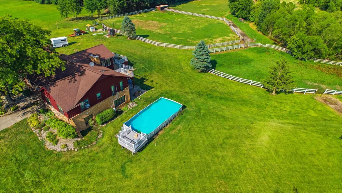
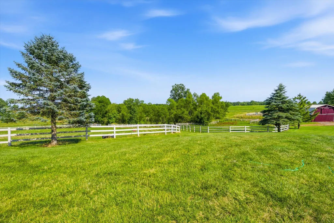
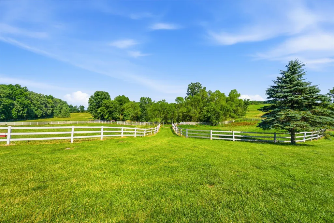
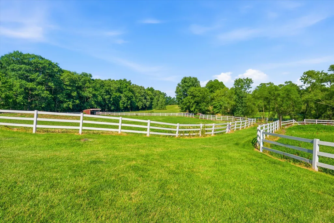
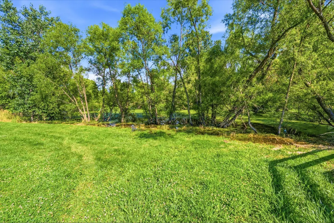
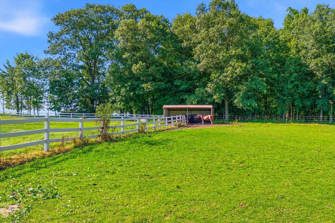
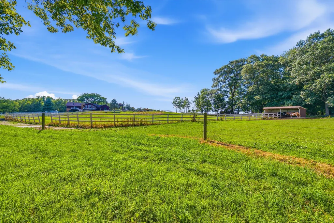
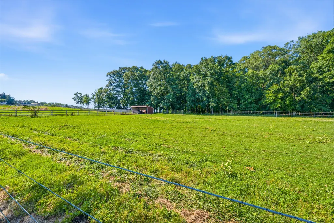
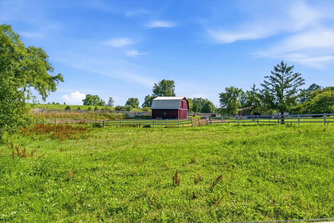
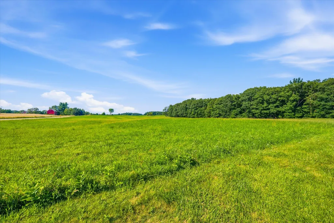
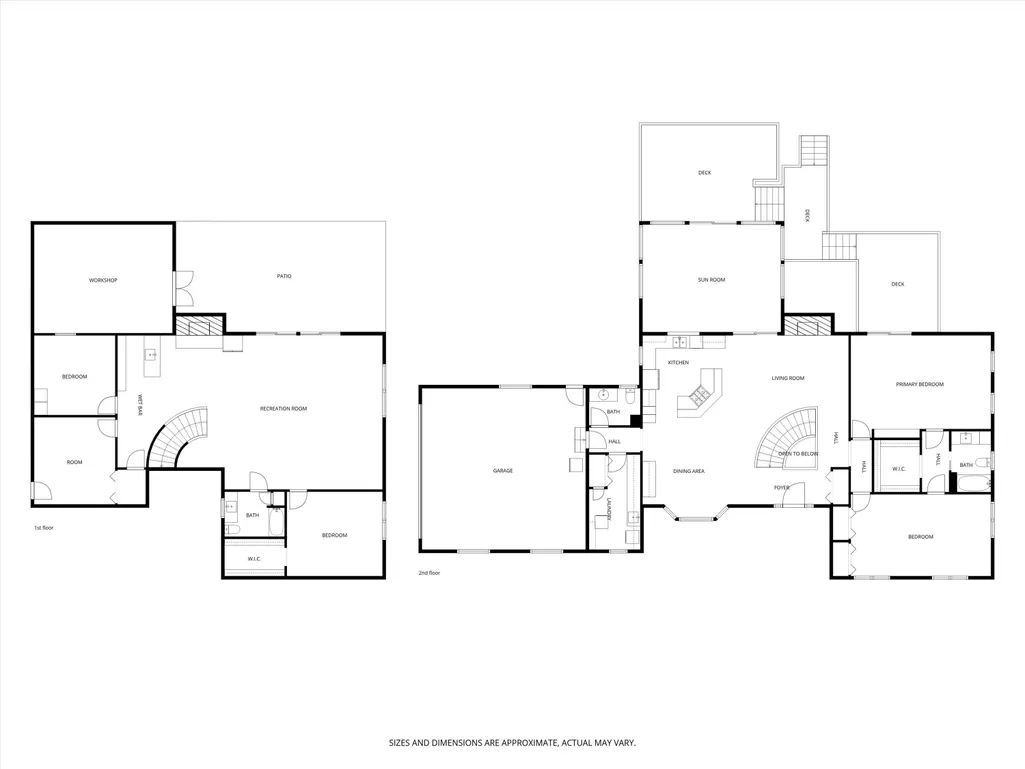
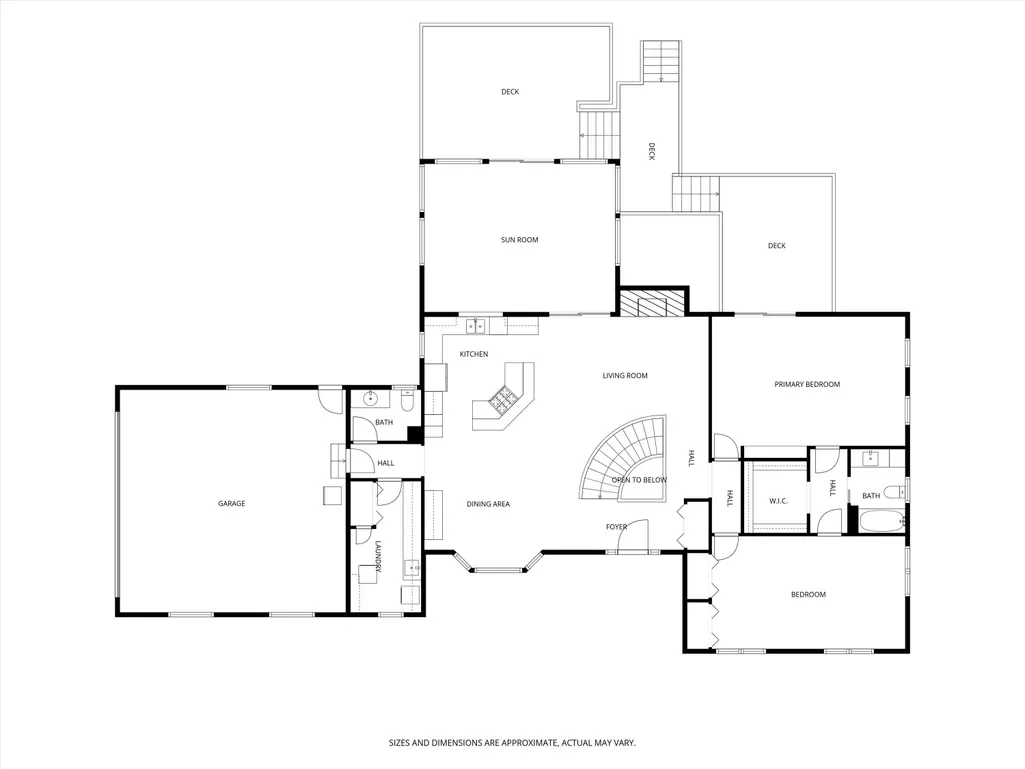
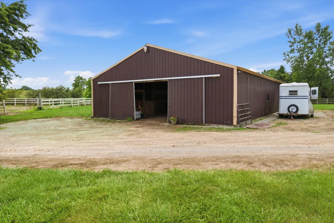
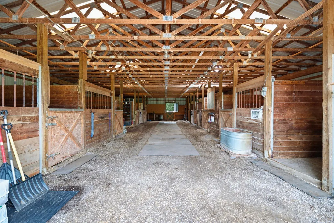
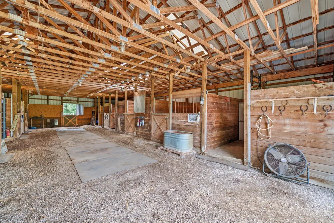
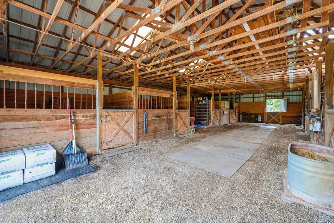
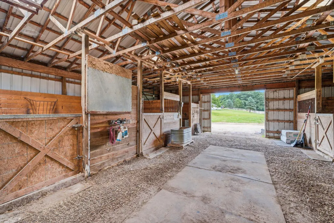
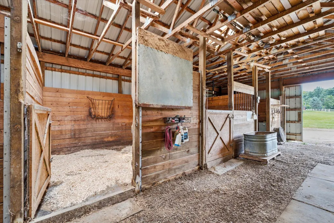
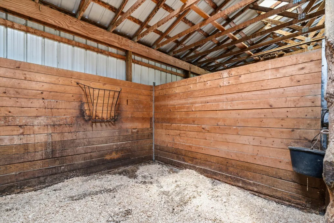
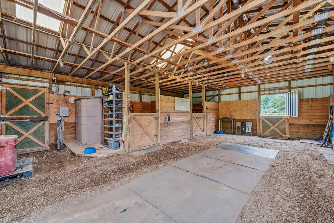
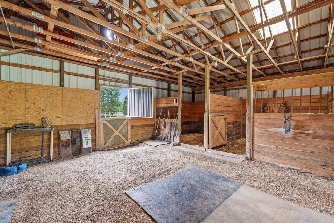
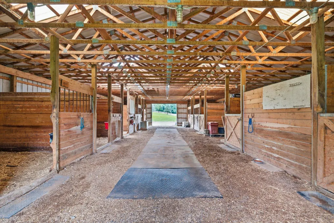
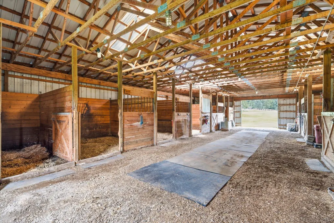
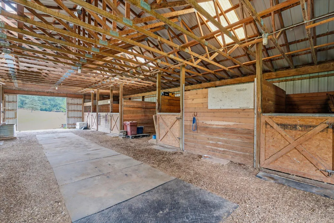
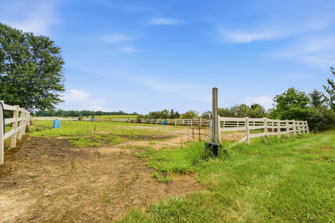
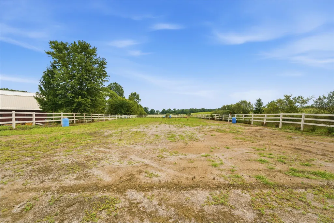
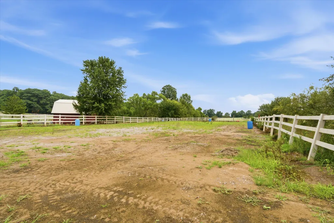
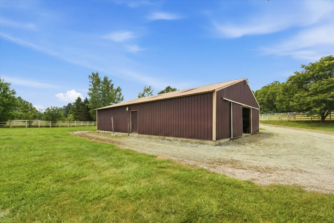
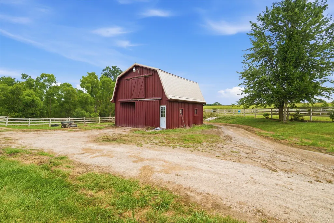
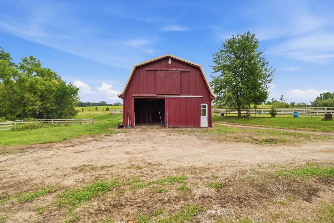
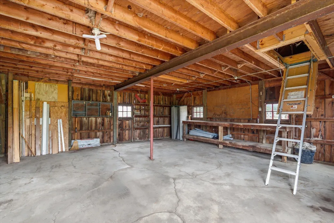
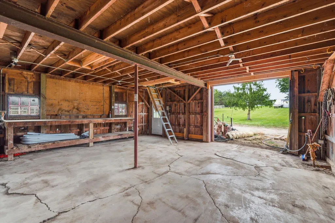
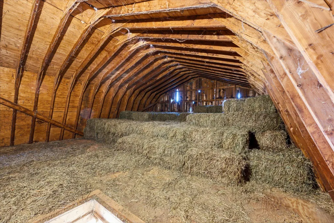
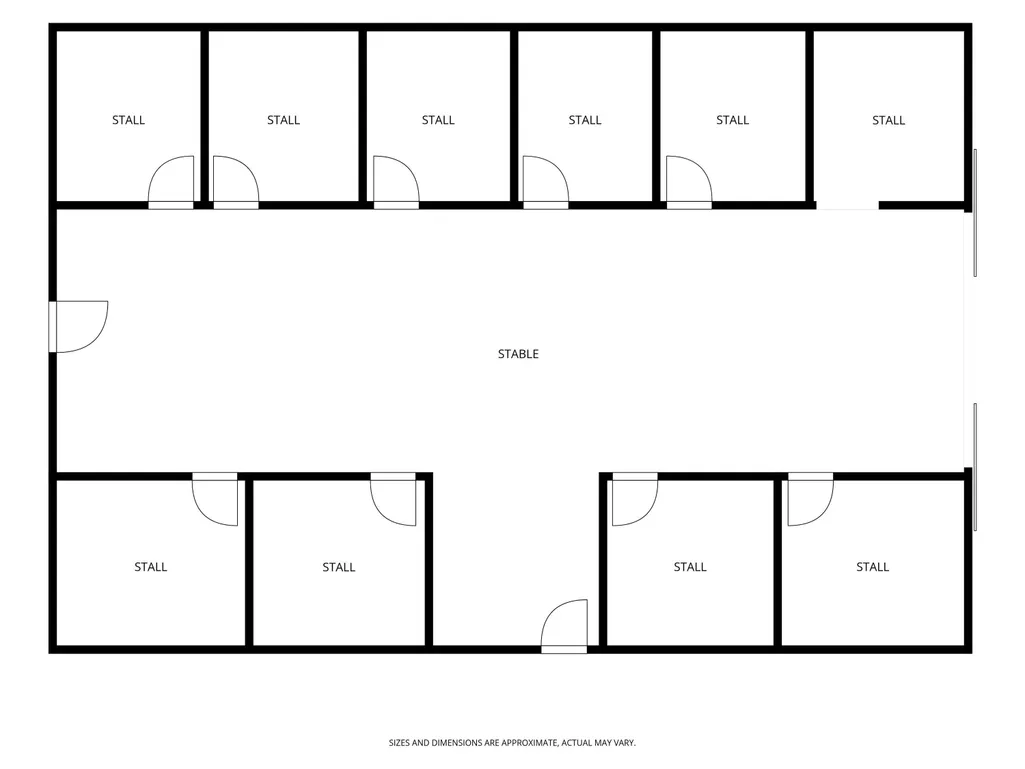
Experience the best of country living in this custom-built 4-bedroom, 2.5-bath ranch, featuring a beautiful bonus room overlooking the pastures and capturing breathtaking sunrise views. Set on a versatile property offering endless opportunities for animals, recreation, or simply enjoying peaceful rural living, this unique estate is ideally located just 25-30 minutes from Ann Arbor's restaurants, shopping, and cultural attractions. The property includes two barns: one with 9 stalls, including 4 generously sized foaling stalls, plus a tack room; and a second two-story barn offering excellent equipment and/or hay storage. Both barns have electricity and water. An impressive 80' x 200' outdoor arena, four fenced pastures (convertible to three), and a portable 12' x 24' run-in shed provide plenty of flexibility for horses, livestock, or hobby farming. Inside, the home offers comfortable living spaces designed to take full advantage of the peaceful surroundings. Outside, enjoy the maintenance-free aluminum deck while taking in the expansive views and tranquil setting. Whether you're looking for a private country retreat, space for animals and recreation, or simply room to spread out, this exceptional property offers the perfect blend of rural serenity, versatility, and convenience to Ann Arbor. Additional 30 acres next door maybe available to purchase.
| Price History | |
|---|---|
| 9/21/2026 | Listed $895,000 |
General Features
| Sewer | Septic Tank |
|---|---|
| Heating | Hot Water |
| Cooling | Wall Unit(s),Window Unit(s) |
| Possession | Close Of Escrow |
| Roof | Asphalt,Shingle |
| Appliances | Dishwasher,Microwave,Oven,Range,Refrigerator,Water Softener Owned |
| Garage Spaces | 2 |
| Architectural Style | Ranch |
| Pool Features | Above Ground |
| Security Features | Smoke Detector(s),Security System |
| Construction Materials | Wood Siding |
| Year Built | 1982 |
| Stories Count | 1 |
| Township | Bridgewater Twp |
| Property Subtype | Single Family Residence |
| Tax Year | 2025 |
| Waterfront Features | Pond |
| County | Washtenaw |
| New Construction | false |
| Property Type | Residential |
| Attached Garage | true |
| Garage Y/N | true |
| Other Structures | Barn(s),Stable(s) |
| Total Rooms | 7 |
| Full Baths | 2 |
| Status | Active |
| City | Saline |
| High School District | Saline |
| Lot Size Units | Acres |
| Lot Size Square Feet | 653400 |
| Carport Y/N | No |
| Listing Terms | Cash,VA Loan,Conventional |
| Land Lease Y/N | No |
| Tax Annual Amount | 8704 |
| Home Warranty Y/N | No |
| Lease Renewal Y/N | No |
| Additional Parcels Y/N | No |
| Rent Control Y/N | No |
| Standard Status | Active |
| Tax Assessed Value | 266456 |
| MobileHomeRemainsYN | No |
| Legal Description | OWNER REQUEST BR 12-15A-2 PCL "B" COM AT SE COR SEC 12, TH N 01-34-35 E 900.00 FT TO POB, TH S 89-58-43 W 1275.11 FT, TH N 02-14-26 E 514.00 FT, TH N 89-58-10 E 1269.16 FT, TH S 01-34-35 W 514.00 FT T |
| Senior Community | None |
Interior Features
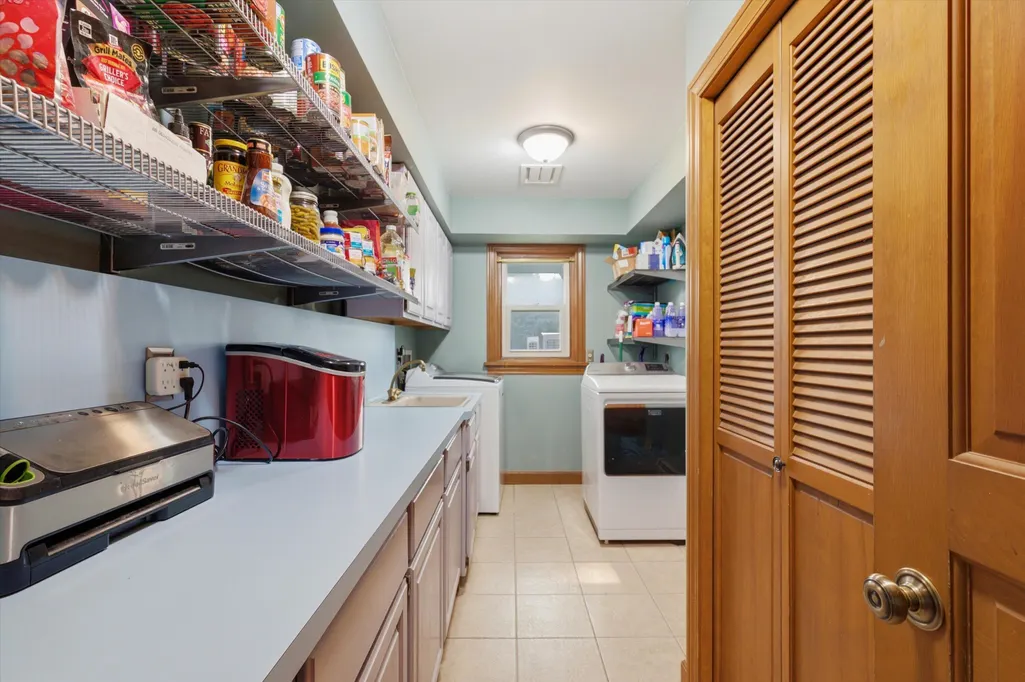
| Interior Amenities | Ceiling Fan(s),Broadband,Garage Door Opener,Hot Tub Spa,LP Tank Owned,Center Island,Pantry |
|---|---|
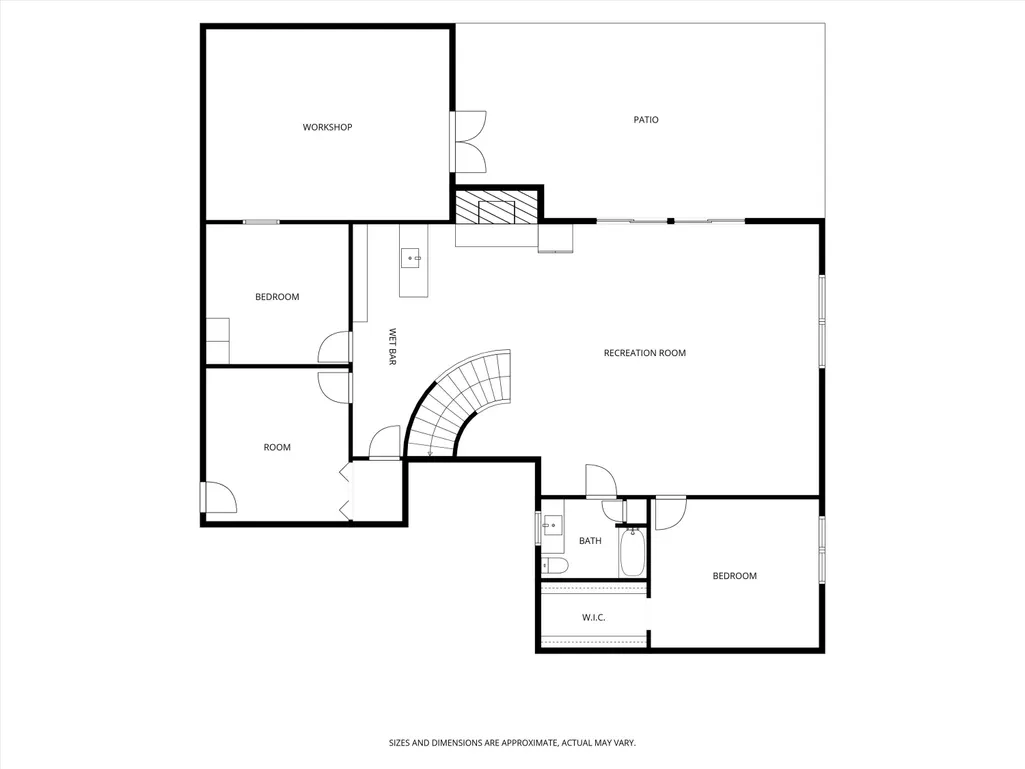
| Basement | Daylight,Full,Walk-Out Access |
| Flooring | Tile,Wood |
| Total Fireplaces | 2 |
| Fireplace Features | Family Room,Living Room,Wood Burning |
| Air Conditioning Y/N | true |
| Heating Y/N | true |
| Window Features | Replacement |
| Fireplace Y/N | true |
| Half Baths | 1 |
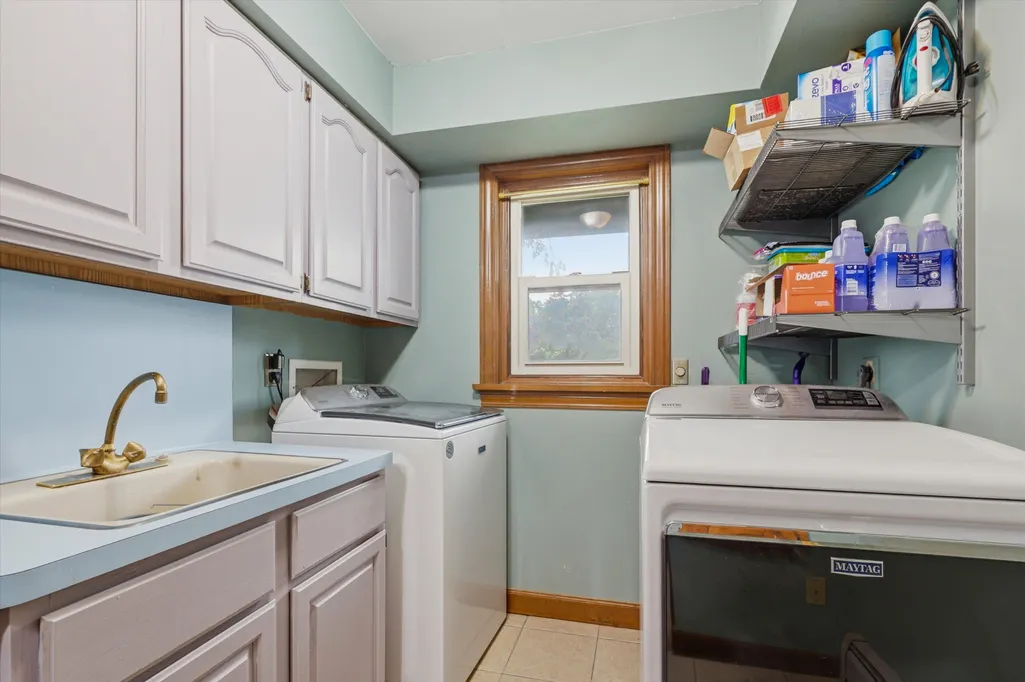
| Laundry Features | Electric Dryer Hookup,Gas Dryer Hookup,Laundry Room,Sink,Washer Hookup |
| Total Bedrooms | 4 |
| Below Grade Finished Area | 1830 |
| Main Level Bedrooms | 2 |
| Total Baths | 3 |
| Pantry | true |
Exterior Features
| Exterior Amenities | Other |
|---|---|
| Parking Features | Garage Faces Side,Garage Door Opener,Attached |
| Lot Features | Level,Tillable,Rolling Hills |
| Water Source | Well |
| Lot Size Area | 15 |
| Spa | No |
| Building Area Total | 2220 |
| Lot Dimensions | 515 x 1266 x x515 x1272 |
| Lot Size Acres | 15 |
| Road Surface Type | Unimproved |
| Waterfront Y/N | false |
| Crops Included Y/N | No |
| Horse Y/N | No |
| Irrigation Water Rights Y/N | No |
Amenities
- Foreclosure
- Views
- Short Sale
- New Construction
- Adult 55+
- Lease To Own
- No HOA Fees
- Furnished
- Primary On Main
- Air Conditioning
- Seller Finance
- Green
- Fixer Upper
- Horse
- Golf
- Fireplace
- Deck
- Garage
- Basement
- Pool
Property vs Single Family Average in 48176
Price
Taxes
Year Built
 Listing information is provided by Participants of the MichRIC MLS. IDX information is provided exclusively for personal, non-commercial use, and may not be used for any purpose other than to identify prospective properties consumers may be interested in purchasing. Information deemed reliable but not guaranteed. ©: MichRIC MLS. Last Update September 24, 2026 8:26 AM UTC
 IDX information is provided exclusively for consumers personal, non-commercial use and may not be used for any purpose other than to identify prospective properties consumers may be interested in purchasing. Data is deemed reliable but is not guaranteed accurate by the MLS. IDX information is provided by the Indiana Regional MLS.
Information last updated on September 24, 2026 8:30 AM UTC
IDX information is provided exclusively for consumers personal, non-commercial use and may not be used for any purpose other than to identify prospective properties consumers may be interested in purchasing. Data is deemed reliable but is not guaranteed accurate by the MLS. IDX information is provided by the Indiana Regional MLS.
Information last updated on September 24, 2026 8:30 AM UTC
 The content relating to real estate for sale and/or lease on this Web site comes in part from
the Internet Data eXchange ("IDX") program of the Northwest Indiana REALTORS® Association Multiple Listing Service ("NIRA MLS"). and is communicated verbatim, without change, as filed by its members. This information is being provided for the consumers' personal, noncommercial use and may not be used for any other purpose other than to identify prospective properties consumers may be interested in purchasing
The content relating to real estate for sale and/or lease on this Web site comes in part from
the Internet Data eXchange ("IDX") program of the Northwest Indiana REALTORS® Association Multiple Listing Service ("NIRA MLS"). and is communicated verbatim, without change, as filed by its members. This information is being provided for the consumers' personal, noncommercial use and may not be used for any other purpose other than to identify prospective properties consumers may be interested in purchasing
