
Primary on Main
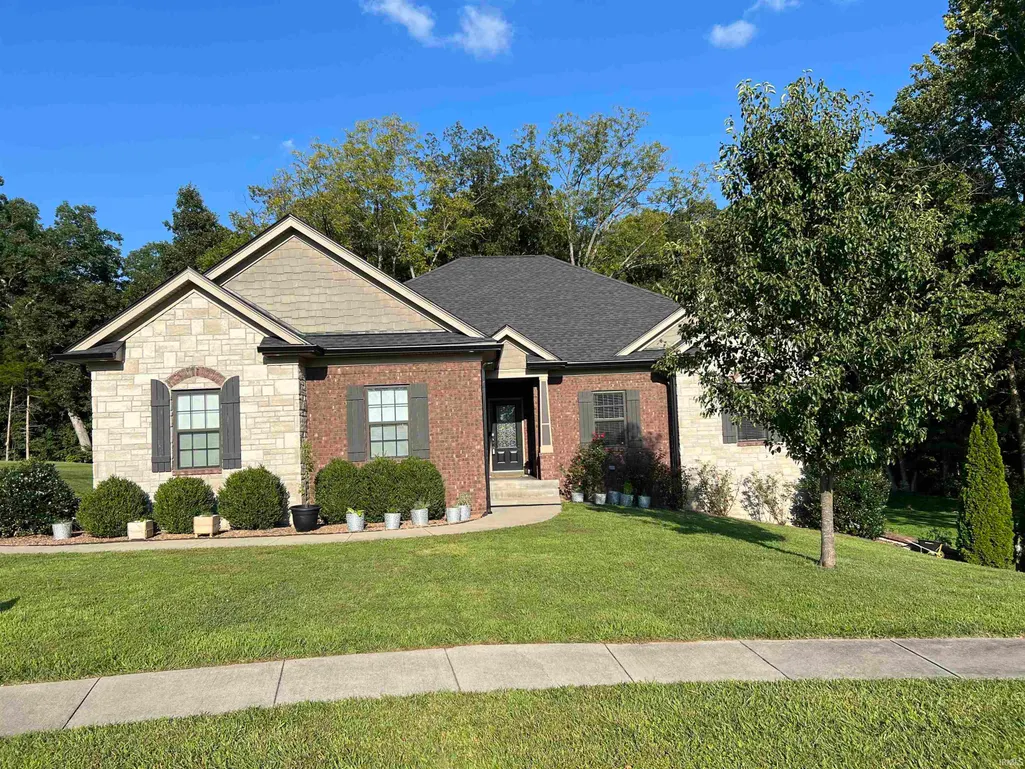
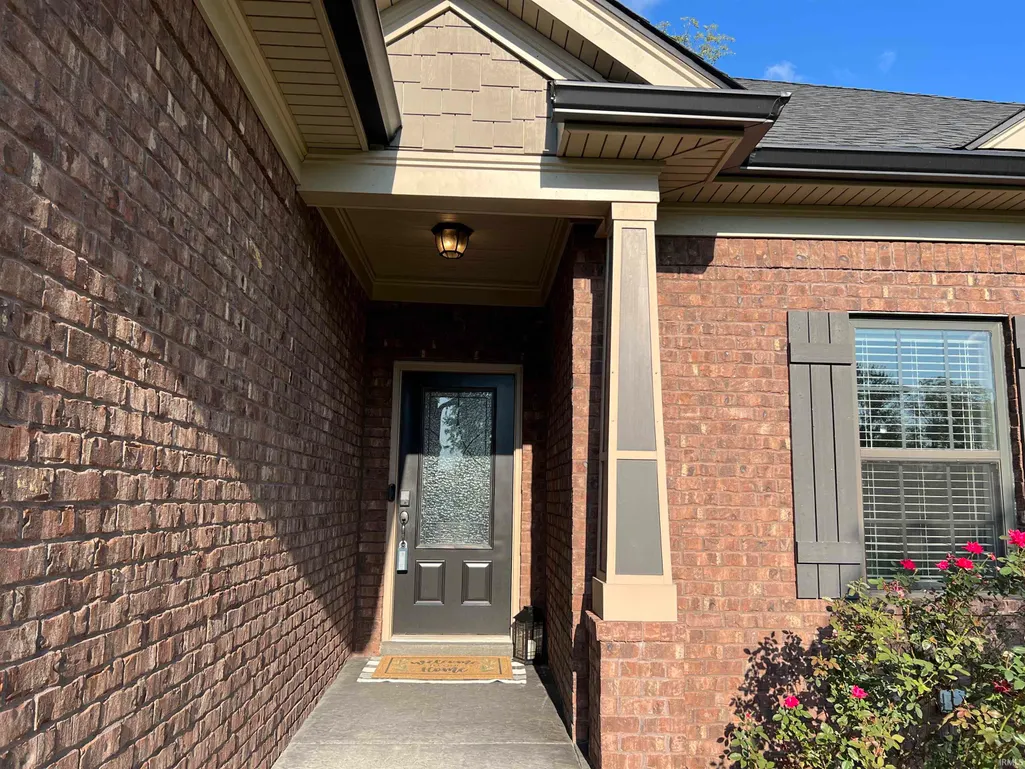
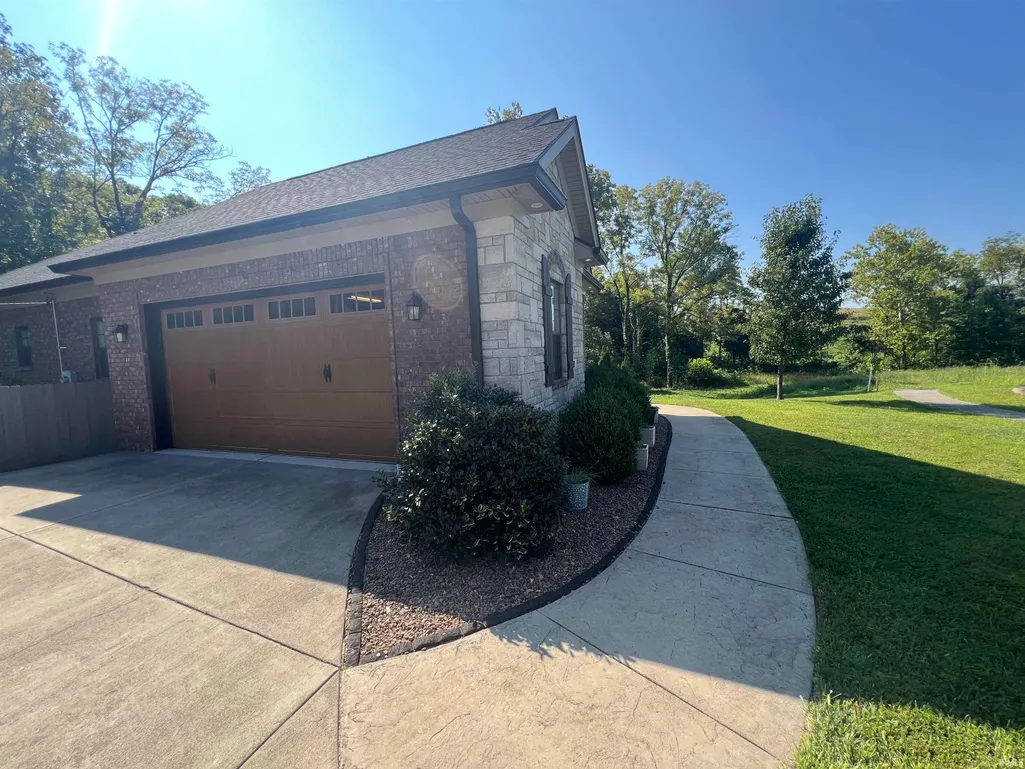
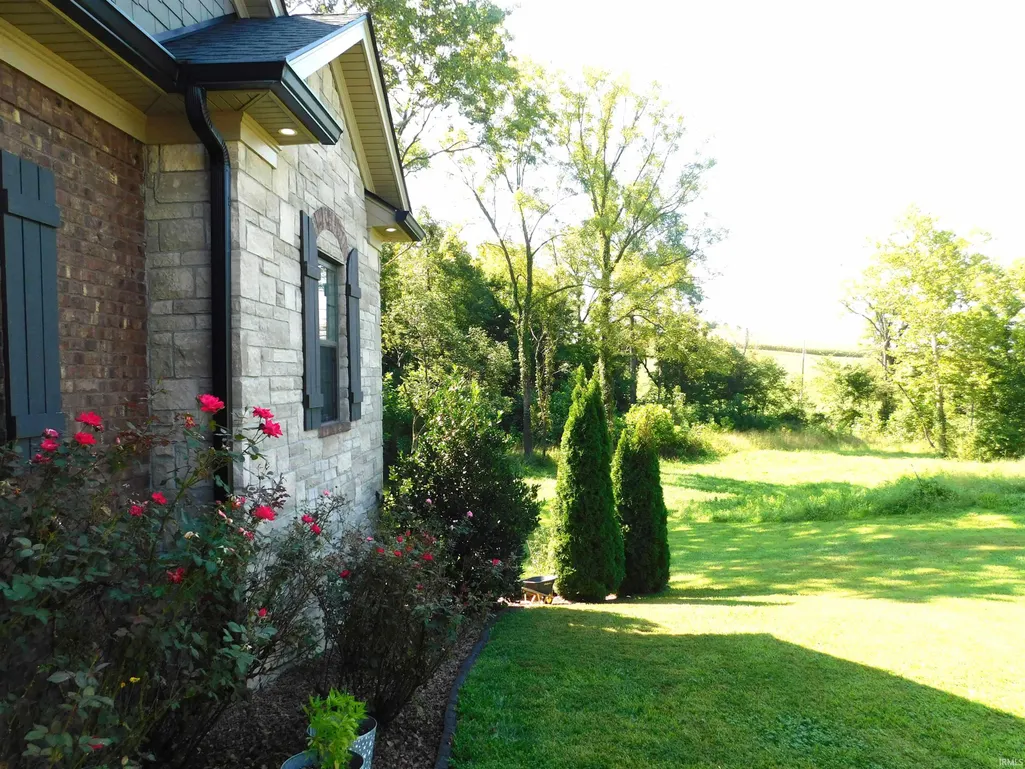








Address
1207 Crones Hill, Lanesville, IN
Price
$ 645,900
Property Attributes
- MLS#202635355
- TypeSingle Family
- Listing Status Active
- CountyFLOYD
- CityLanesville
- AreaGeorgetown
- Zip47136
- StyleTraditional
- Year Built2016
- Taxes$ 5105
- Price$ 645,900
- Bedrooms5
- Full Bathrooms4
- Half Bathrooms0
- Sqr Footage3463
- Lot Size0.45 Acres
Data Source:
Indiana Regional MLS (IRMLS)
Property Description
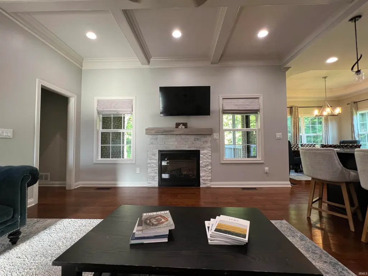
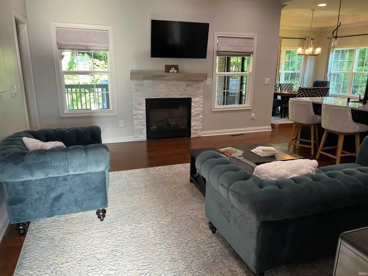
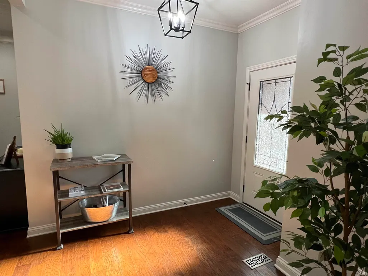
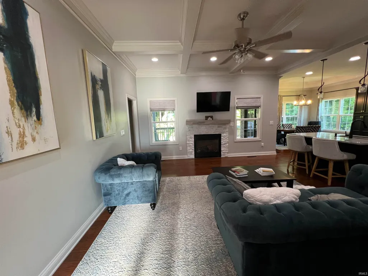
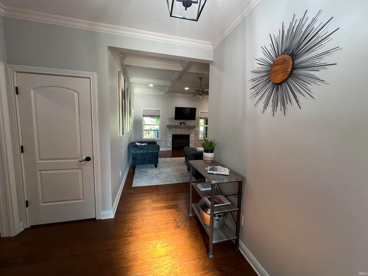
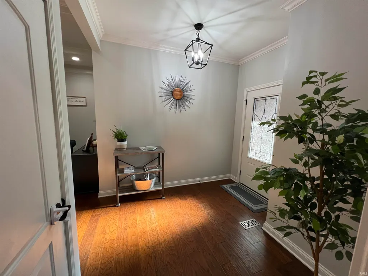
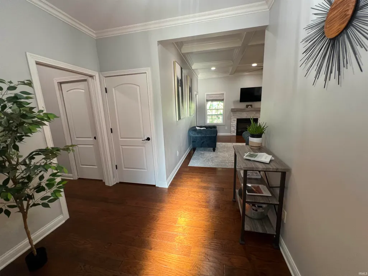
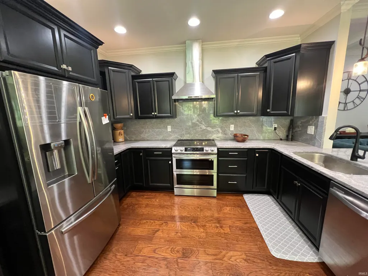
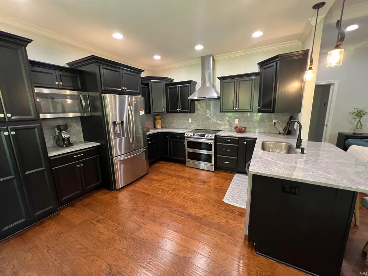
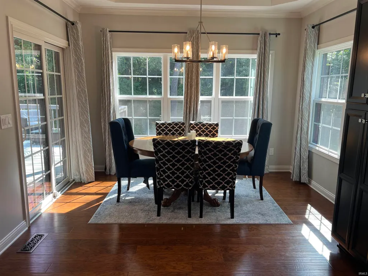
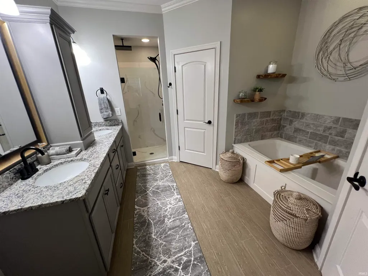
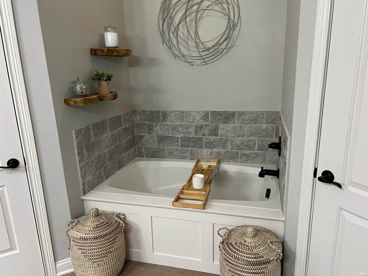
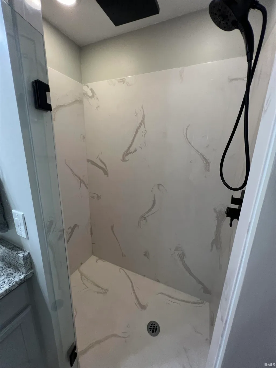
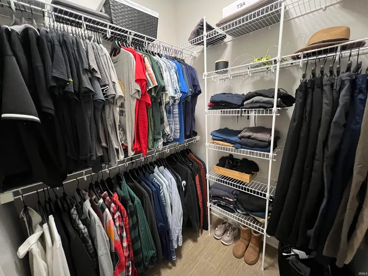
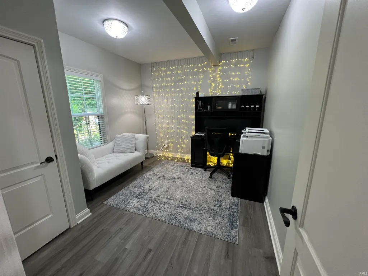
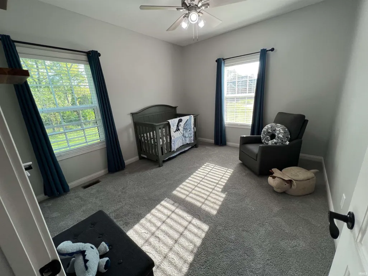
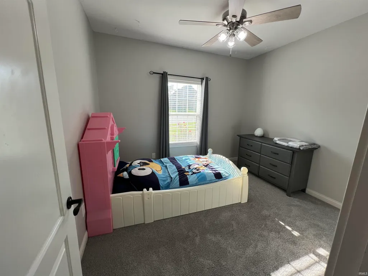
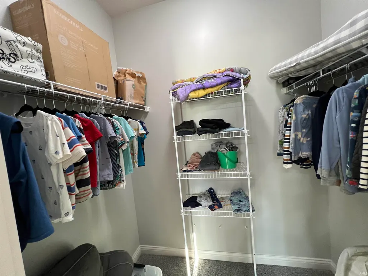
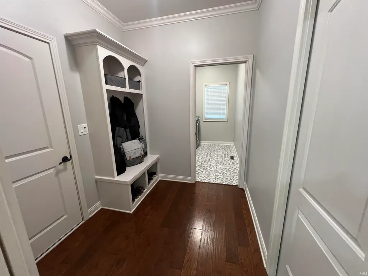
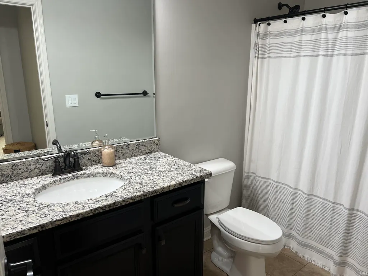
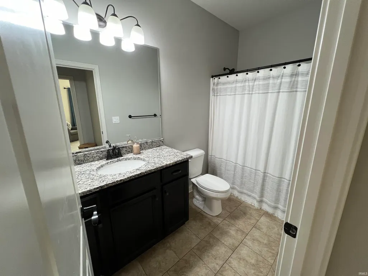
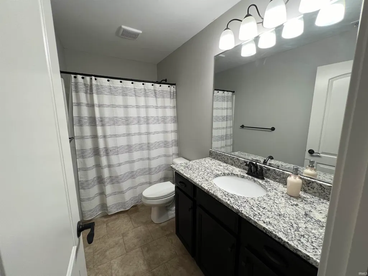
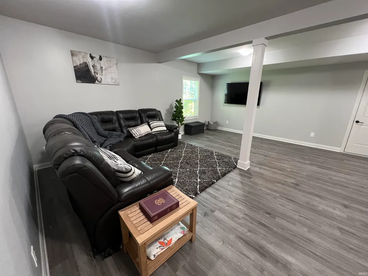
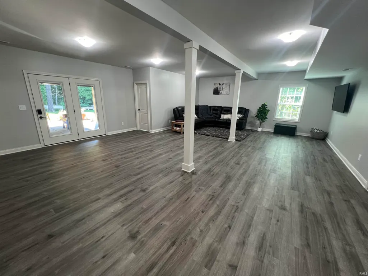
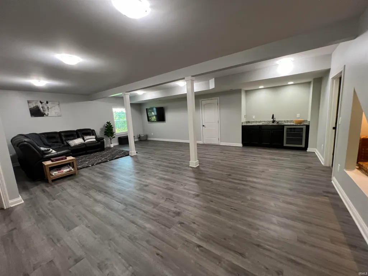
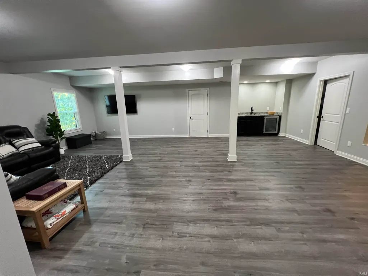
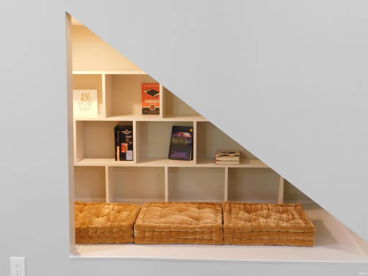
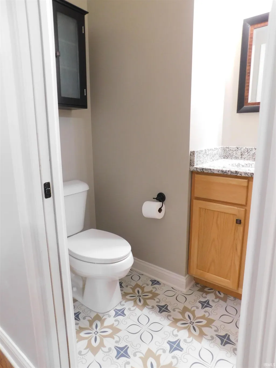
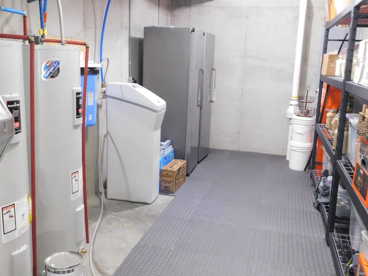
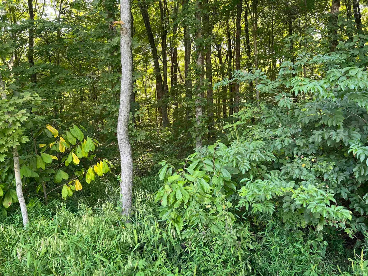
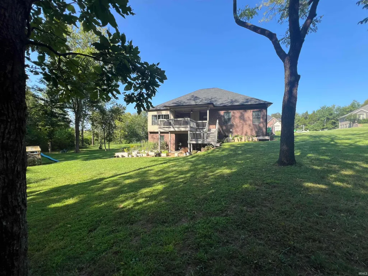
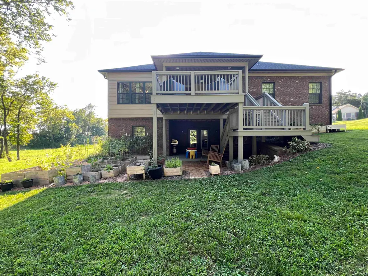
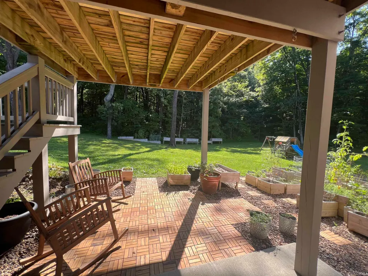
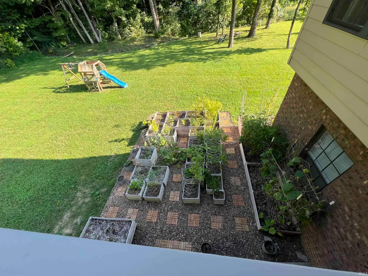
Welcome to this GORGEOUS 3526 sq ft 5 bedroom (5 walk-in closets)-3 1/2 bath home with 2 car garage & utility garage on a cul de sac half acre lot in the desired LEGACY SPRINGS neighborhood.The current owners extensively renovated this home in 2022 including but not limited to:a kitchen makeover with beautiful full granite backsplash, refinished cabinets + new hardware, induction cooktop with dual zone convection oven, range hood, large capacity fridge, beautiful primary bath makeover with custom cultured marble shower and luxurious multi-head shower system, garden tub w/stone facade, live edge wood shelving, and porcelain wood look tile. Enjoy the walk-out basement that has luxury vinyl plank flooring, reading nook, and granite wet bar that includes a full sink and drink fridge. Some of the other features of this gorgeous home include: 10' coffered ceiling in living room,tray ceiling in dining area, double tray ceiling in primary bedroom, hardwood floors in main living areas, porcelain tile in primary bath, Laundry, and half bath, just to name a few. Step outside to your Private backyard to enjoy the deck with a view of the woods, seasonal creek, wild elderberry and blackberry bushes, pawpaw, maples, and tulip poplars.New roof and gutters fall 2023, new garage door 2024, whole home water filtration system. Custom built by John Senn 2016-17. The 5 permanent garden beds are included with home (3 - 4'x6', 3'x6', 3'x4') - all other planter boxes/planters with plants not included. Call to schedule your showing today!
| Elementary School | Middle School | High School |
|---|---|---|
| Georgetown Elementary School | Highland Hills Middle School | Floyd Central High School |
| Price History | |
|---|---|
| 8/28/2026 | Listed $645,900 |
General Features
| Sewer | Public |
|---|---|
| Heating | Electric,Forced Air |
| Kitchen Level | Main |
| Cooling | Central Air |
| Laundry Y/N | Main |
| Fireplaces | Yes |
| Garage | Attached |
| Amenities | 1st Bdrm En Suite,Built-In Bookcase,Cable Ready,Ceiling-9+,Ceiling-Tray,Ceiling Fan(s),Closet(s) Walk-in,Deck Open,Foyer Entry,Garage Door Opener,Garden Tub,Landscaped,Open Floor Plan,Patio Covered,P |
| Status | Active |
| Full Baths | 4 |
| Bathrooms | 4 |
| Year Built | 2016 |
| New Construction | No |
| Subdivision | None |
| Style | One Story |
| Township | Georgetown |
| Class | RESIDENTIAL |
| Type | Site-Built Home |
| Age | 10 |
| FIPS Code | 18043 |
| Associated Document Count | 5 |
| REO | No |
| Status | Active |
| Auction Y/N | No |
| Dining Room Level | Basement |
| Annual Taxes | 5105 |
| Area | Floyd County |
| High School | Floyd Central |
| City | Lanesville |
| School District | New Albany-Floyd County Cons. Sc |
| Assoc. Dues Frequency | Annually |
| Assoc. Restrictions Y/N | Yes |
| HOA Fees $ | 200 |
| Architectural Style | Traditional |
| Total Sq Ft | 3526 |
| Elementary School | Georgetown |
| Middle School | Highland Hills |
| Legal Description | P 1343 L 251 MP 02-00-900-034.031 |
| Virtual Tour | https://www.propertypanorama.com/instaview/irmls/202635355 |
| Agent First Name | Mary |
| Agent Last Name | McCoskey Finkle |
| DOM | 20 |
| Tax Year | 2026 |
| PROPOSED FINANCING | Cash,Conventional,FHA,VA |
Interior Features
| Basement | Full Basement,Walk-Out Basement,Finished |
|---|---|
| Fireplace(s) | 1 |
| Flooring | Hardwood Floors,Carpet |
| Kitchen Length | 13 |
| Laundry Room Width | 7 |
| Laundry Room Length | 8 |
| Kitchen Width | 12 |
| Beds | 5 |
| Total Rooms | 12 |
| Dining Room Length | 9 |
| Dining Room Width | 12 |
| Fireplace | Living/Great Rm,Gas Starter |
| Family Room Width | 25 |
| Living Room Width | 17 |
| Family Room Length | 30 |
| Living Room Length | 15 |
| Full Baths Main | 2 |
| Full Baths Upper | 1 |
| Total Finished SqFt | 3463 |
| Basement Y/N | Yes |
| Above Grade Bedrooms | 3 |
| Below Grade Baths | 1 |
| Below Grade Bedrooms | 2 |
| Full Baths Below Grade | 1 |
| 1st Bedroom Level | Main |
| 1st Bedroom Width | 13 |
| 2nd Bedroom Length | 11 |
| 2nd Bedroom Level | Main |
| 2nd Bedroom Width | 11 |
| 3rd Bedroom Length | 12 |
| 3rd Bedroom Level | Main |
| 3rd Bedroom Width | 11 |
| 4th Bedroom Length | 11 |
| 4th Bedroom Level | Basement |
| 4th Bedroom Width | 12 |
| 5th Bedroom Length | 11 |
| 5th Bedroom Level | Basement |
| 5th Bedroom Width | 19 |
| Above Grade Finished SqFt | 1763 |
| Below Grade Finished SqFt | 1700 |
| Below Grade Unfin. SqFt | 63 |
| Extra Room Description | mud room |
| Extra Room Length | 8 |
| Extra Room Level | Main |
| Extra Room Width | 5 |
| Living/Great Rm Level | Main |
| Basement Material | Poured Concrete |
Exterior Features
| Exterior | Stone |
|---|---|
| Driveway | Asphalt |
| Pool | No |
| Garage Length | 25 |
| Garage Width | 21 |
| Lot Size Area | 19646 |
| Lot Dimensions | irregular |
| Lot Description | Cul-De-Sac,Partially Wooded,0-2.9999 |
| Garage SqFt | 525 |
| Approx. Lot Size Acres | 0.45 |
| Garage Capacity | 3 |
| Off Street Parking Y/N | Yes |
| ROOF MATERIAL | Shingle |
| Waterfront Y/N | No |
| Garage Y/N | Yes |
Amenities
- Foreclosure
- Views
- New Construction
- Adult 55+
- Lease To Own
- No HOA Fees
- Furnished
- Primary On Main
- Air Conditioning
- Seller Finance
- Green
- Fixer Upper
- Horse
- Golf
- Fireplace
- Deck
- Garage
- Basement
- Pool
 IDX information is provided exclusively for consumers personal, non-commercial use and may not be used for any purpose other than to identify prospective properties consumers may be interested in purchasing. Data is deemed reliable but is not guaranteed accurate by the MLS. IDX information is provided by the Indiana Regional MLS.
Information last updated on September 20, 2026 7:24 PM UTC
IDX information is provided exclusively for consumers personal, non-commercial use and may not be used for any purpose other than to identify prospective properties consumers may be interested in purchasing. Data is deemed reliable but is not guaranteed accurate by the MLS. IDX information is provided by the Indiana Regional MLS.
Information last updated on September 20, 2026 7:24 PM UTC
Property vs Single Family Average in 47136
Price
Taxes
Year Built
Visits
 Listing information is provided by Participants of the MichRIC MLS. IDX information is provided exclusively for personal, non-commercial use, and may not be used for any purpose other than to identify prospective properties consumers may be interested in purchasing. Information deemed reliable but not guaranteed. ©: MichRIC MLS. Last Update September 20, 2026 7:14 PM UTC
 The content relating to real estate for sale and/or lease on this Web site comes in part from
the Internet Data eXchange ("IDX") program of the Northwest Indiana REALTORS® Association Multiple Listing Service ("NIRA MLS"). and is communicated verbatim, without change, as filed by its members. This information is being provided for the consumers' personal, noncommercial use and may not be used for any other purpose other than to identify prospective properties consumers may be interested in purchasing
The content relating to real estate for sale and/or lease on this Web site comes in part from
the Internet Data eXchange ("IDX") program of the Northwest Indiana REALTORS® Association Multiple Listing Service ("NIRA MLS"). and is communicated verbatim, without change, as filed by its members. This information is being provided for the consumers' personal, noncommercial use and may not be used for any other purpose other than to identify prospective properties consumers may be interested in purchasing
