
Waterfront - Primary on Main



Address
5562 Bjorn Court, Auburn, IN
Price
$ 364,900
Property Attributes
- MLS#202638338
- TypeSingle Family
- Listing Status Active
- CountyDEKALB
- CityAuburn
- AreaJackson
- NeighborhoodBear Creek Estates
- Zip46706
- StyleRanch
- Year Built2019
- Taxes$ 1542
- Price$ 364,900
- Bedrooms3
- Full Bathrooms2
- Half Bathrooms0
- Sqr Footage1705
- Lot Size0.296 Acres
Data Source:
Indiana Regional MLS (IRMLS)
Property Description
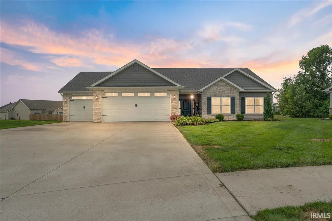
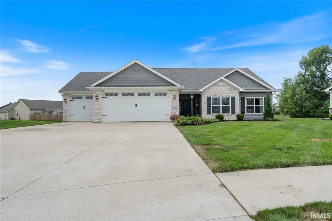
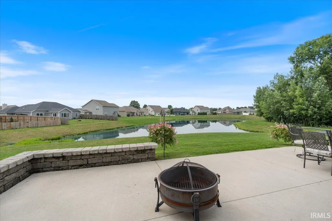
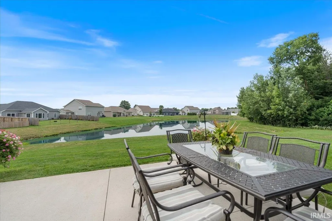
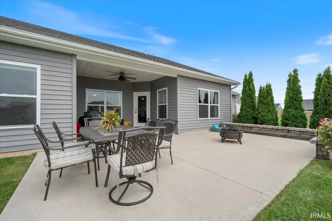
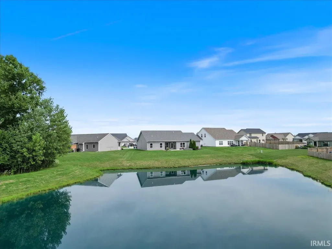
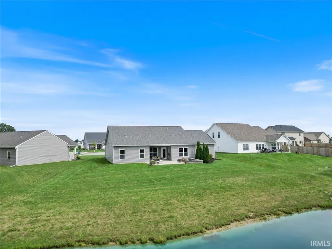
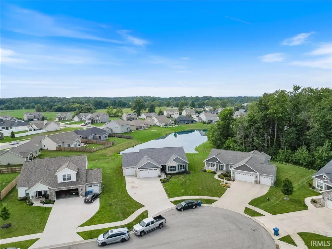
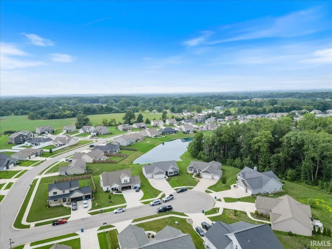
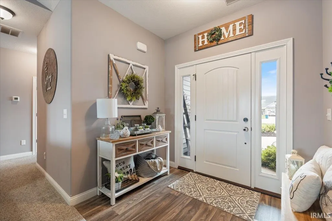
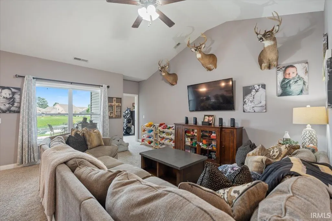
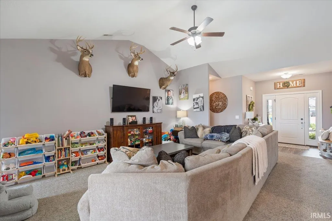
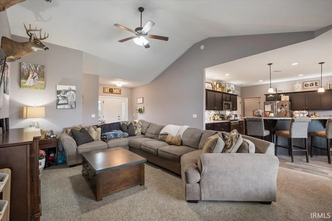
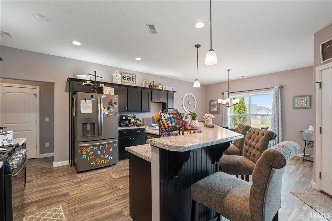
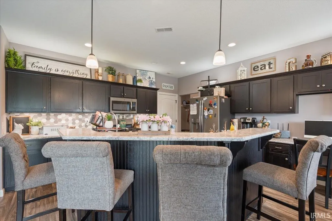
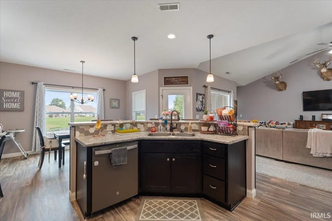
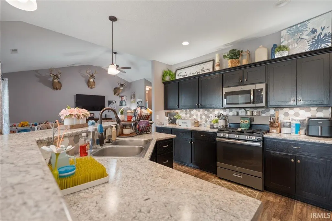
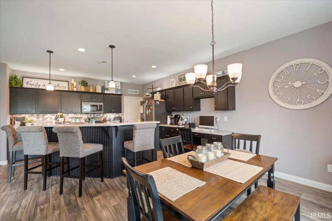
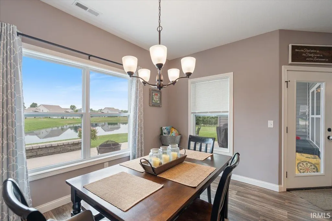
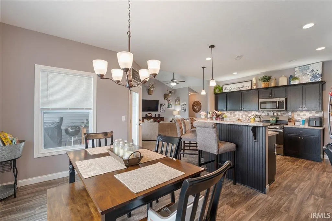
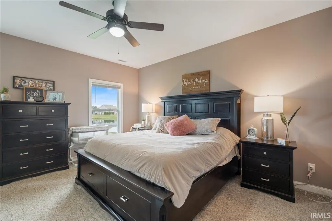
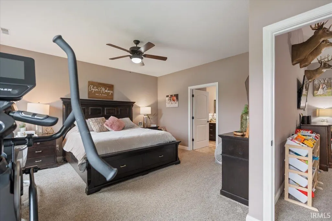
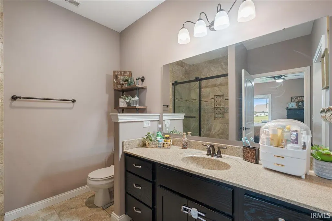
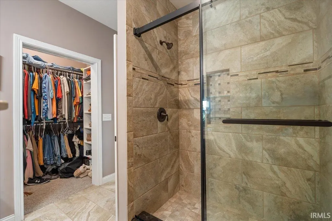
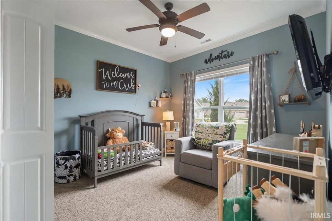
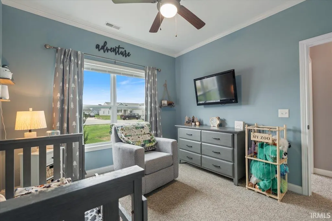
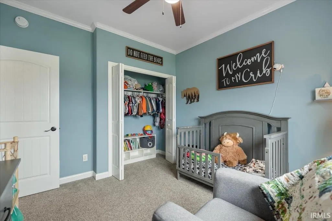
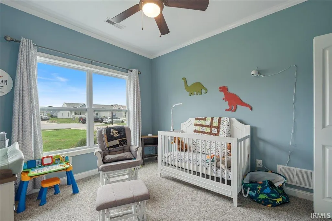
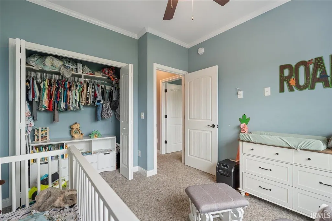
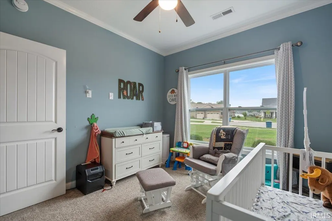
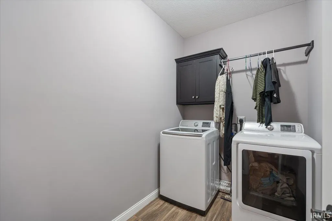
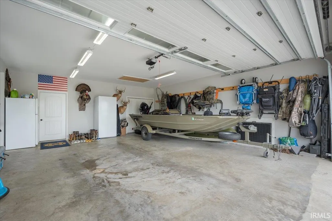
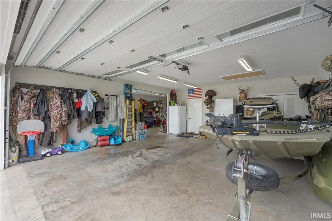
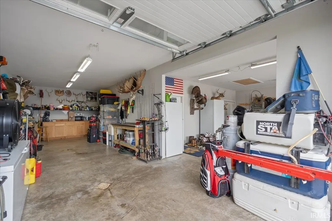
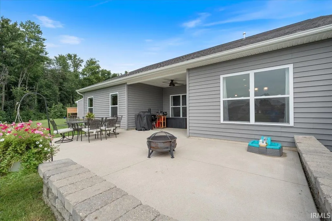
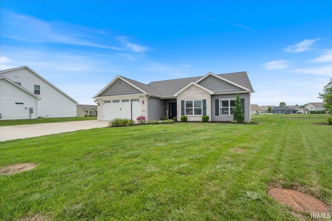
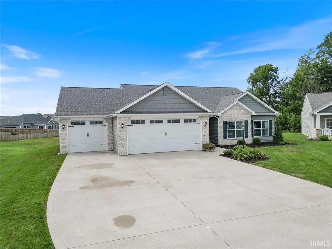
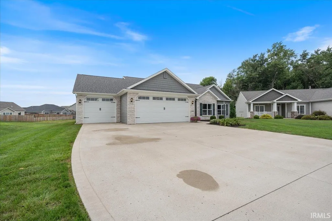
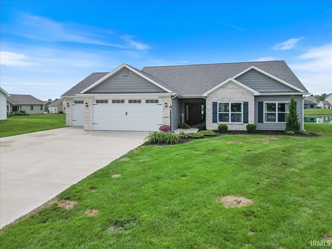
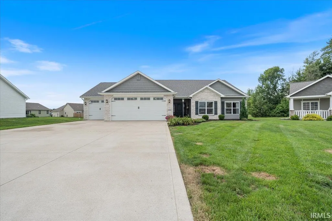
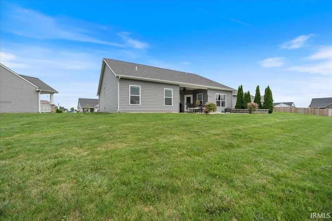
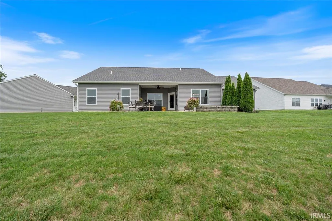
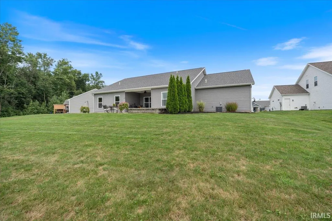
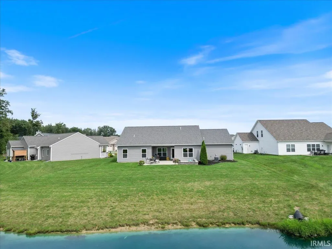
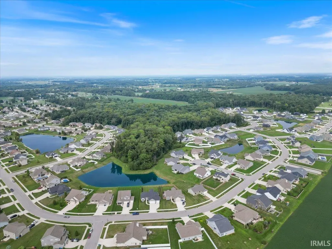
All the benefits of new construction without the wait! Still under the original builder's warranty, this custom built pond-front home offers over 1700 square feet of living space, 9-ft ceilings throughout home, 3 bedrooms, 2 full baths, an oversized 21'x26' two car garage, as well an extra deep 12'x35' garage 3rd bay. After stepping into the foyer, you'll be greeted by the spacious living room with chamfer ceiling, ceiling fan, and double windows to view the pond from. Large kitchen overlooking the great room features center island with elevated breakfast bar, island pendant lighting, upgraded cabinetry, high-definition countertops, and built-in desk making the perfect office/organization area. All stainless steel kitchen appliances included in sale. Right off the kitchen is the huge 7'x4' walk-in pantry with ample shelving throughout. Primary bedroom has private full bath with cultured marble vanity top, ceramic tile walk-in shower, and pocket door to large walk-in closet. Bedrooms 2 and 3 are both nice in size and include ceiling fans. Second full bath has tub/shower combination, high-definition countertop, and linen closet. Hallway from garage entry has organization cubby with bench seat and hanging hooks and large storage closet. Oversized laundry room with washer and dryer included in sale, storage shelving, and matching storage cabinet with hanging rod. When homeowner built the home, they made sure both the 2-car garage and 3rd bay were upgraded in size and included floor drains. Oversized pull-down staircase to attic storage, utility sink in 3rd bay, and 220 amp outlet. Extra deep concrete driveway adds piece of mind for guest parking. This home was built on a great cul-de-sac lot and offers beautiful views of the pond and adjacent wooded area. 11'x13' rear covered patio steps out onto the additional concrete patio that has more than enough space for patio furniture, the grill, and to entertain.
| Elementary School | Middle School | High School |
|---|---|---|
| McKenney-Harrison Elementary School | Dekalb Middle School | Dekalb High School |
| Price History | |
|---|---|
| 9/16/2026 | Listed $364,900 |
General Features
| Sewer | City |
|---|---|
| Heating | Forced Air |
| Kitchen Level | Main |
| Cooling | Central Air |
| Laundry Y/N | Main |
| Fireplaces | No |
| Garage | Attached |
| Amenities | 1st Bdrm En Suite,Attic Pull Down Stairs,Attic Storage,Breakfast Bar,Built-in Desk,Ceiling-9+,Ceiling-Cathedral,Ceiling Fan(s),Closet(s) Walk-in,Countertops-Laminate,Countertops-Solid Surf,Detector-S |
| Status | Active |
| Full Baths | 2 |
| Bathrooms | 2 |
| Year Built | 2019 |
| New Construction | No |
| Subdivision | Bear Creek Estates |
| Style | One Story |
| Township | Jackson |
| Class | RESIDENTIAL |
| Type | Site-Built Home |
| Age | 7 |
| Lot Number | 189 |
| FIPS Code | 18033 |
| Associated Document Count | 3 |
| REO | No |
| Status | Active |
| Auction Y/N | No |
| Common Amenities | Playground,Sidewalks |
| Dining Room Level | Main |
| Annual Taxes | 1542.36 |
| Area | Dekalb County |
| Location | City/Town/Suburb |
| High School | Dekalb |
| City | Auburn |
| School District | Dekalb Central United |
| Assoc. Dues Frequency | Annually |
| Assoc. Restrictions Y/N | Yes |
| HOA Fees $ | 488 |
| Architectural Style | Ranch |
| Total Sq Ft | 1705 |
| Elementary School | McKenney-Harrison |
| Middle School | Dekalb |
| Legal Description | Bear Creek Estates Sec VII Secondary Plat |
| Virtual Tour | https://www.propertypanorama.com/instaview/irmls/202638338 |
| Agent First Name | Danielle |
| Agent Last Name | Genth |
| DOM | 9 |
| Tax Year | 2026 |
| PROPOSED FINANCING | Cash,Conventional,FHA,USDA,VA |
Interior Features
| Basement | Slab |
|---|---|
| Flooring | Carpet,Vinyl |
| Kitchen Length | 12 |
| Laundry Room Width | 6 |
| Laundry Room Length | 10 |
| Kitchen Width | 15 |
| Beds | 3 |
| Total Rooms | 7 |
| Dining Room Length | 10 |
| Dining Room Width | 14 |
| Living Room Width | 16 |
| Living Room Length | 21 |
| Full Baths Main | 2 |
| Total Finished SqFt | 1705 |
| Basement Y/N | No |
| Above Grade Bedrooms | 3 |
| 1st Bedroom Level | Main |
| 1st Bedroom Width | 15 |
| 2nd Bedroom Length | 11 |
| 2nd Bedroom Level | Main |
| 2nd Bedroom Width | 11 |
| 3rd Bedroom Length | 11 |
| 3rd Bedroom Level | Main |
| 3rd Bedroom Width | 11 |
| Above Grade Finished SqFt | 1705 |
| Living/Great Rm Level | Main |
Exterior Features
| Exterior | Stone,Vinyl |
|---|---|
| Driveway | Concrete |
| Pool | No |
| Waterfront | Pond |
| Garage Length | 25 |
| Garage Width | 33 |
| Lot Size Area | 12894 |
| Lot Dimensions | 75x155x117x138 |
| Lot Description | Cul-De-Sac,Waterfront |
| Garage SqFt | 825 |
| Approx. Lot Size Acres | 0.296 |
| Garage Capacity | 3 |
| Off Street Parking Y/N | Yes |
| ROOF MATERIAL | Asphalt,Shingle |
| Waterfront Y/N | Yes |
| Garage Y/N | Yes |
Amenities
- Foreclosure
- Views
- New Construction
- Adult 55+
- Lease To Own
- No HOA Fees
- Furnished
- Primary On Main
- Air Conditioning
- Seller Finance
- Green
- Fixer Upper
- Horse
- Golf
- Fireplace
- Deck
- Garage
- Basement
- Pool
 IDX information is provided exclusively for consumers personal, non-commercial use and may not be used for any purpose other than to identify prospective properties consumers may be interested in purchasing. Data is deemed reliable but is not guaranteed accurate by the MLS. IDX information is provided by the Indiana Regional MLS.
Information last updated on September 23, 2026 11:59 AM UTC
IDX information is provided exclusively for consumers personal, non-commercial use and may not be used for any purpose other than to identify prospective properties consumers may be interested in purchasing. Data is deemed reliable but is not guaranteed accurate by the MLS. IDX information is provided by the Indiana Regional MLS.
Information last updated on September 23, 2026 11:59 AM UTC
Property vs Single Family Average in 46706
Price
Taxes
Year Built
Visits
In The Neighborhood
Primary On Main
Auburn
$ 339,900
- Type
- Single Family
Listed by Elizabeth Urschel of CENTURY 21 Bradley Realty, Inc
New Construction
Auburn
$ 399,900
- Type
- Single Family
Listed by Jacalyn Jones of CENTURY 21 Bradley Realty, Inc
New Construction
Auburn
$ 354,000
- Type
- Single Family
Listed by Jacalyn Jones of CENTURY 21 Bradley Realty, Inc
 Listing information is provided by Participants of the MichRIC MLS. IDX information is provided exclusively for personal, non-commercial use, and may not be used for any purpose other than to identify prospective properties consumers may be interested in purchasing. Information deemed reliable but not guaranteed. ©: MichRIC MLS. Last Update September 23, 2026 11:49 AM UTC
 The content relating to real estate for sale and/or lease on this Web site comes in part from
the Internet Data eXchange ("IDX") program of the Northwest Indiana REALTORS® Association Multiple Listing Service ("NIRA MLS"). and is communicated verbatim, without change, as filed by its members. This information is being provided for the consumers' personal, noncommercial use and may not be used for any other purpose other than to identify prospective properties consumers may be interested in purchasing
The content relating to real estate for sale and/or lease on this Web site comes in part from
the Internet Data eXchange ("IDX") program of the Northwest Indiana REALTORS® Association Multiple Listing Service ("NIRA MLS"). and is communicated verbatim, without change, as filed by its members. This information is being provided for the consumers' personal, noncommercial use and may not be used for any other purpose other than to identify prospective properties consumers may be interested in purchasing
