
Primary on Main






Address
200 W Winterhaven Drive, Warren, IN
Price
$ 329,900
Property Attributes
- MLS#202638758
- TypeSingle Family
- Listing Status Active
- CountyHUNTINGTON
- CityWarren
- AreaSalamonie
- NeighborhoodLangton Estates
- Zip46792
- StyleRanch
- Year Built2017
- Taxes$ 2608
- Price$ 329,900
- Bedrooms3
- Full Bathrooms2
- Half Bathrooms0
- Sqr Footage1785
- Lot Size0.65 Acres
Data Source:
Indiana Regional MLS (IRMLS)
Property Description
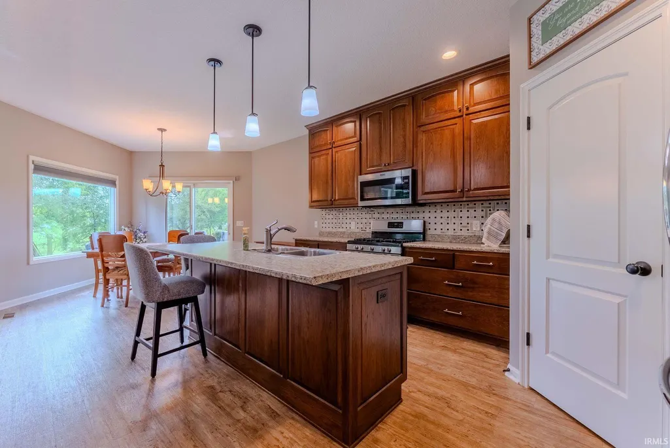
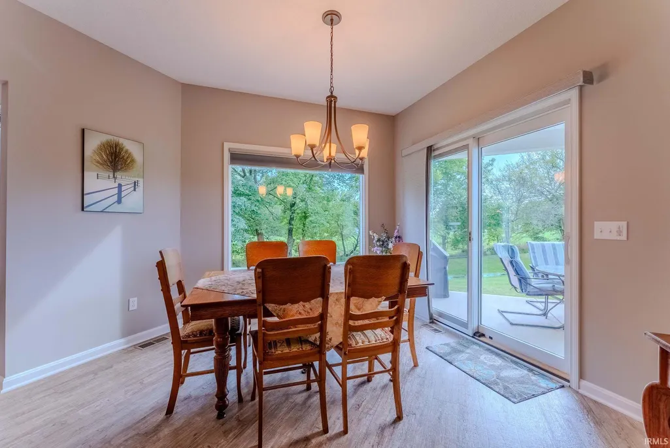
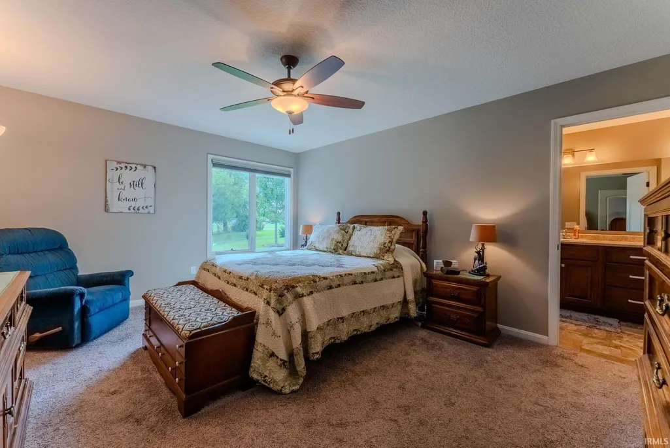
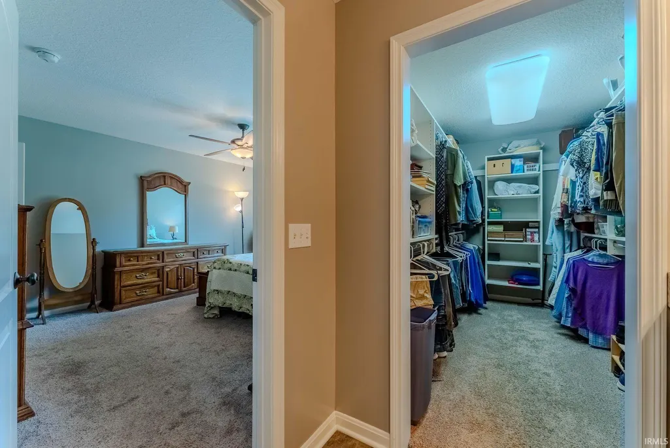
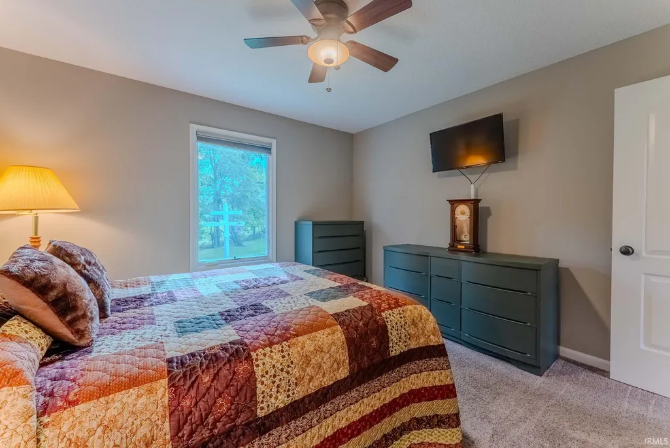
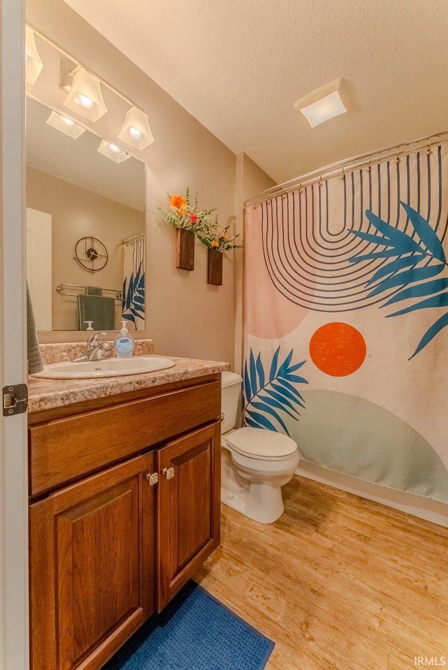
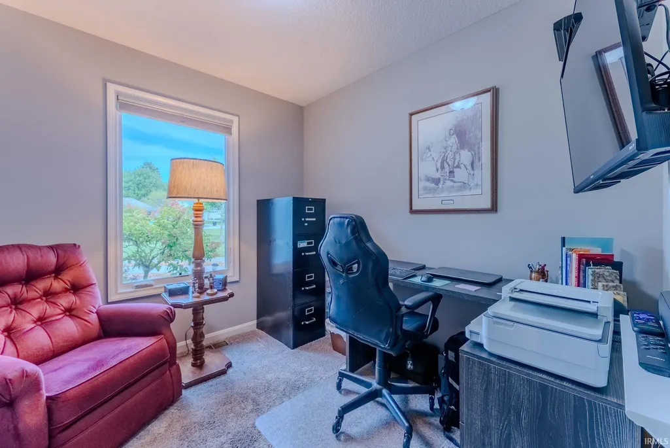
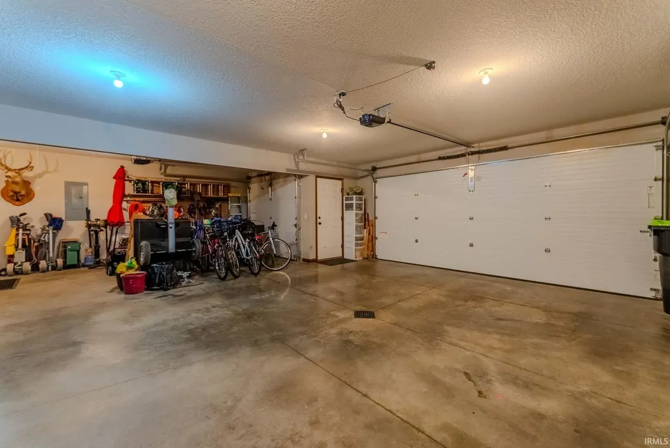
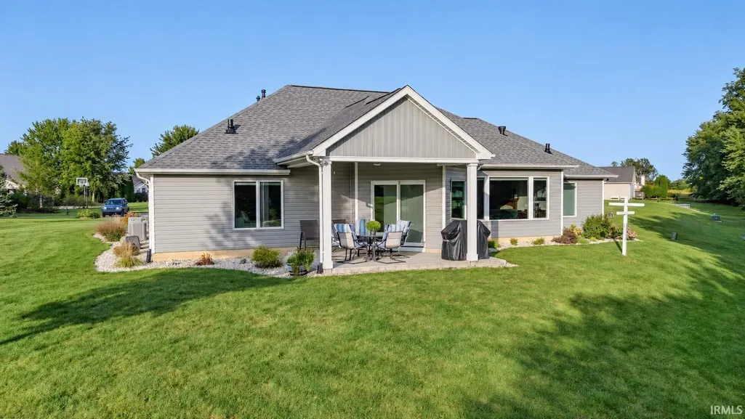
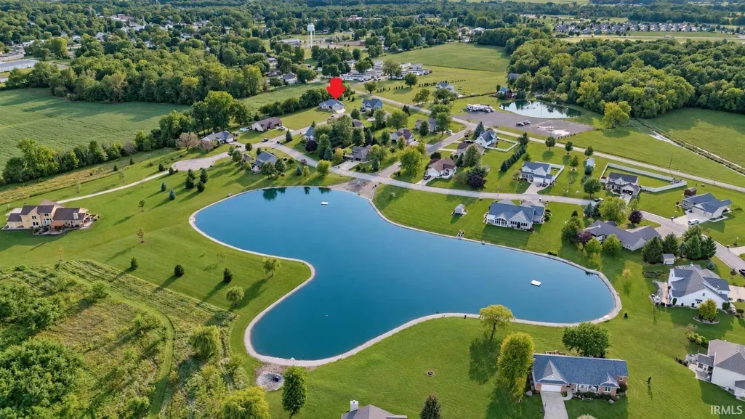
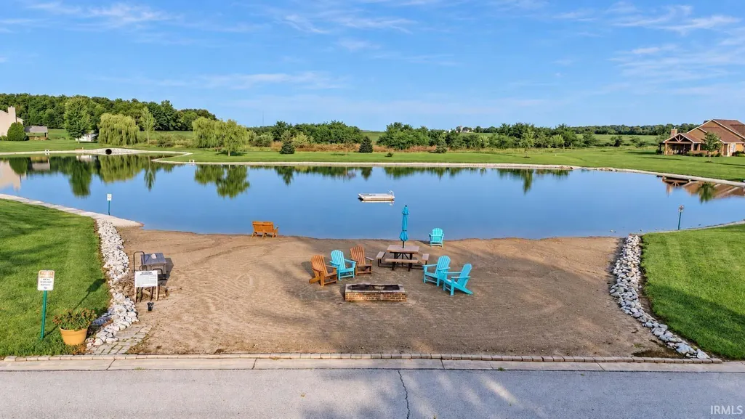
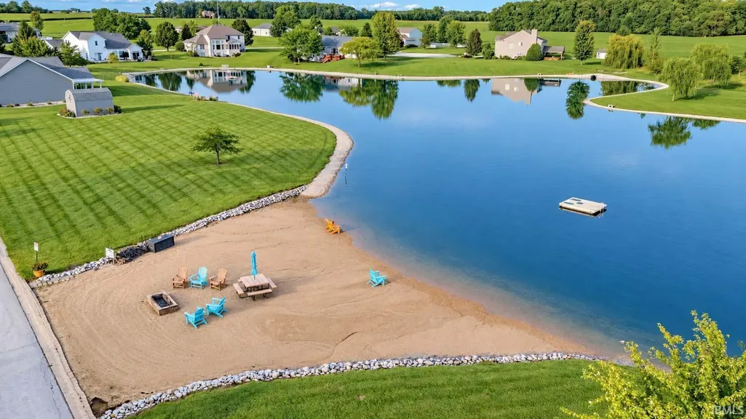
ONE-OWNER HOME Built in 2017 and lovingly maintained by its original owner, this 3-bedroom, 2-bath home offers comfortable one-level living in Warrens Langton Estates. THE LAYOUT The open main living area connects the kitchen, dining space and living room, creating an easy flow for everyday living and entertaining. The kitchen features a center island and separate pantry, while a dedicated office gives you that extra flex space everyone seems to need work from home, hobbies, playroom or whatever fits your life. The split-bedroom floor plan gives the primary suite its own private area of the home, complete with a spacious walk-in closet and private bath. Two additional bedrooms and a second full bath are located on the opposite side of the home. THE EXTRAS Sitting on approximately .65 acre, there is plenty of outdoor space to enjoy without taking on the maintenance of a large rural property. And lets talk about the attached 3-car garage room for vehicles, storage, hobbies, toys or that third bay you didnt know you needed until you had it. The home is also equipped with a hardwired generator, offering added peace of mind during power outages. RECENT UPDATES Brand-new roof, siding and gutters (with leaf guard) add to the homes already well-maintained appeal. LOVE THE NEIGHBORHOOD One of Langton Estates standout features is the beautifully maintained neighborhood pond and beach area available for residents to use and enjoy. Relax by the water, spend an afternoon at the beach or simply enjoy having it right in your own neighborhood. One-owner history, newer construction, a functional floor plan, 3-car garage, great lot and neighborhood amenities 200 Winterhaven Dr. checks a lot of boxes!
| Elementary School | Middle School | High School |
|---|---|---|
| Salamonie Elementary School | Riverview Middle School | Huntington North High School |
| Price History | |
|---|---|
| 9/18/2026 | Listed $329,900 |
General Features
| Sewer | City |
|---|---|
| Heating | Gas,Forced Air |
| Kitchen Level | Main |
| Cooling | Central Air |
| Laundry Y/N | Main |
| Fireplaces | Yes |
| Garage | Attached |
| Amenities | Attic Pull Down Stairs,Ceiling Fan(s),Closet(s) Walk-in,Countertops-Laminate,Disposal,Dryer Hook Up Electric,Garage Door Opener,Generator Built-In,Generator-Whole House,Kitchen Island,Landscaped,Open |
| Status | Active |
| Full Baths | 2 |
| Bathrooms | 2 |
| Year Built | 2017 |
| New Construction | No |
| Subdivision | Langton Estates |
| Style | One Story |
| Township | Salamonie |
| Class | RESIDENTIAL |
| Type | Site-Built Home |
| Age | 9 |
| Lot Number | 13 |
| FIPS Code | 18069 |
| Inside City Limits | Yes |
| Associated Document Count | 2 |
| REO | No |
| Status | Active |
| Auction Y/N | No |
| Dining Room Level | Main |
| Annual Taxes | 2608 |
| Area | Huntington County |
| Location | City/Town/Suburb |
| High School | Huntington North |
| City | Warren |
| School District | Huntington County Community |
| Assoc. Dues Frequency | Annually |
| Assoc. Restrictions Y/N | Yes |
| HOA Fees $ | 200 |
| Architectural Style | Ranch |
| Total Sq Ft | 1785 |
| Elementary School | Salamonie |
| Middle School | Riverview |
| Legal Description | LANGTON ESTATES LOT 13 .65 AC |
| Virtual Tour | https://www.propertypanorama.com/instaview/irmls/202638758 |
| Agent First Name | Lindsay |
| Agent Last Name | Howell |
| DOM | 2 |
| Tax Year | 2026 |
| PROPOSED FINANCING | Cash,Conventional,FHA,USDA,VA |
Interior Features
| Basement | Slab |
|---|---|
| Fireplace(s) | 1 |
| Flooring | Carpet,Vinyl |
| Other Room 1 Level | Main |
| HVAC | High Efficiency Furnace |
| Kitchen Length | 12 |
| Laundry Room Width | 6 |
| Laundry Room Length | 6 |
| Kitchen Width | 14 |
| Beds | 3 |
| Total Rooms | 7 |
| Dining Room Length | 12 |
| Dining Room Width | 13 |
| Other Room 2 Level | Main |
| Other Room 3 Level | Main |
| Fireplace | Living/Great Rm,Gas Log |
| Living Room Width | 18 |
| Other Room 2 Length | 8 |
| Other Room 2 Width | 5 |
| Other Room 3 Length | 8 |
| Other Room 3 Width | 9 |
| Other Room 1 Description | Office |
| Other Room 2 Description | Bathroom |
| Other Room 3 Decription | Primary Bathroom |
| Living Room Length | 14 |
| Full Baths Main | 2 |
| Total Finished SqFt | 1785 |
| Basement Y/N | No |
| Other Room 1 Length | 8 |
| Other Room 1 Width | 9 |
| Above Grade Bedrooms | 3 |
| 1st Bedroom Level | Main |
| 1st Bedroom Width | 16 |
| 2nd Bedroom Length | 12 |
| 2nd Bedroom Level | Main |
| 2nd Bedroom Width | 12 |
| 3rd Bedroom Length | 14 |
| 3rd Bedroom Level | Main |
| 3rd Bedroom Width | 12 |
| Above Grade Finished SqFt | 1785 |
| Living/Great Rm Level | Main |
| Main Level SqFt | 1785 |
| Basement Material | Poured Concrete |
Exterior Features
| Exterior | Vinyl |
|---|---|
| Driveway | Concrete |
| Pool | No |
| Garage Length | 24 |
| Garage Width | 31 |
| Lot Size Area | 28314 |
| Lot Dimensions | Irregular |
| Lot Description | Cul-De-Sac |
| Garage SqFt | 744 |
| Approx. Lot Size Acres | 0.65 |
| Energy Efficient Doors/Windows | Double Pane Windows |
| Garage Capacity | 3 |
| Off Street Parking Y/N | Yes |
| ROOF MATERIAL | Shingle |
| Waterfront Y/N | No |
| Garage Y/N | Yes |
Amenities
- Foreclosure
- Views
- New Construction
- Adult 55+
- Lease To Own
- No HOA Fees
- Furnished
- Primary On Main
- Air Conditioning
- Seller Finance
- Green
- Fixer Upper
- Horse
- Golf
- Fireplace
- Deck
- Garage
- Basement
- Pool
 IDX information is provided exclusively for consumers personal, non-commercial use and may not be used for any purpose other than to identify prospective properties consumers may be interested in purchasing. Data is deemed reliable but is not guaranteed accurate by the MLS. IDX information is provided by the Indiana Regional MLS.
Information last updated on September 21, 2026 7:11 PM UTC
IDX information is provided exclusively for consumers personal, non-commercial use and may not be used for any purpose other than to identify prospective properties consumers may be interested in purchasing. Data is deemed reliable but is not guaranteed accurate by the MLS. IDX information is provided by the Indiana Regional MLS.
Information last updated on September 21, 2026 7:11 PM UTC
Property vs Single Family Average in 46792
Price
Taxes
Year Built
 Listing information is provided by Participants of the MichRIC MLS. IDX information is provided exclusively for personal, non-commercial use, and may not be used for any purpose other than to identify prospective properties consumers may be interested in purchasing. Information deemed reliable but not guaranteed. ©: MichRIC MLS. Last Update September 21, 2026 7:07 PM UTC
 The content relating to real estate for sale and/or lease on this Web site comes in part from
the Internet Data eXchange ("IDX") program of the Northwest Indiana REALTORS® Association Multiple Listing Service ("NIRA MLS"). and is communicated verbatim, without change, as filed by its members. This information is being provided for the consumers' personal, noncommercial use and may not be used for any other purpose other than to identify prospective properties consumers may be interested in purchasing
The content relating to real estate for sale and/or lease on this Web site comes in part from
the Internet Data eXchange ("IDX") program of the Northwest Indiana REALTORS® Association Multiple Listing Service ("NIRA MLS"). and is communicated verbatim, without change, as filed by its members. This information is being provided for the consumers' personal, noncommercial use and may not be used for any other purpose other than to identify prospective properties consumers may be interested in purchasing
