
Primary on Main











Address
4404 W Kings Row Street, Muncie, IN
Price
$ 279,900
Property Attributes
- MLS#202639149
- TypeSingle Family
- Listing Status Active
- CountyDELAWARE
- CityMuncie
- AreaCenter
- NeighborhoodRobinwood Estates
- Zip47304
- StyleSite-Built Home
- Year Built1979
- Taxes$ 2373
- Price$ 279,900
- Bedrooms3
- Full Bathrooms2
- Half Bathrooms0
- Sqr Footage2005
- Lot Size0.22 Acres
Data Source:
Indiana Regional MLS (IRMLS)
Property Description
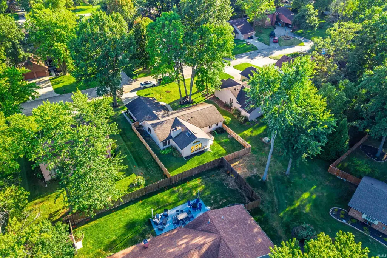
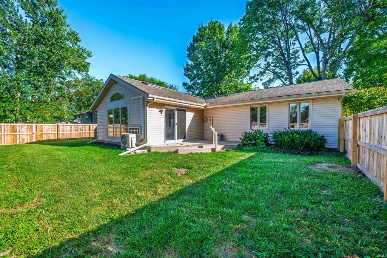
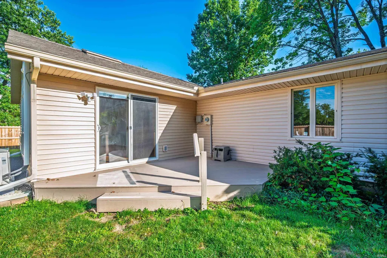
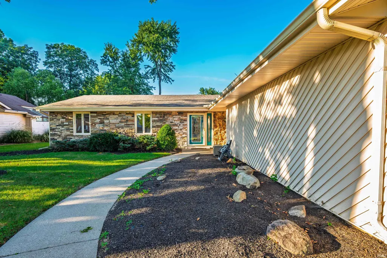
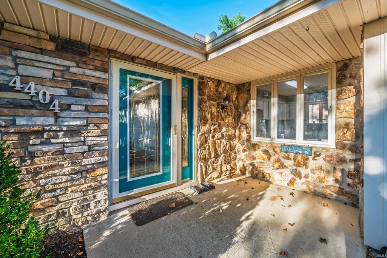
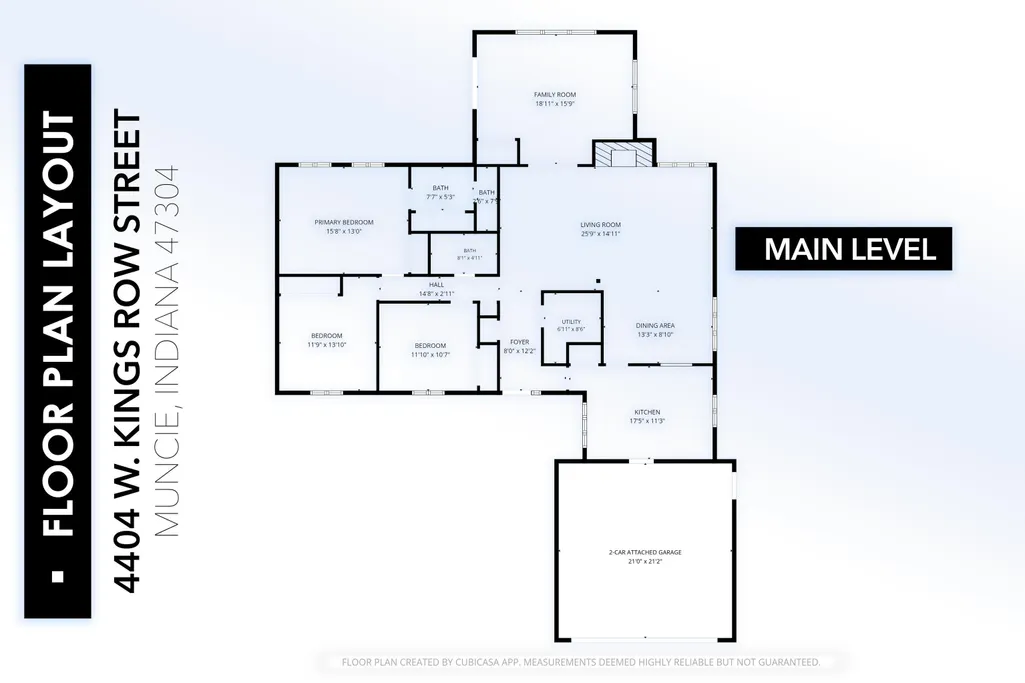
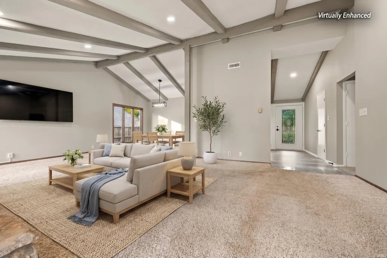
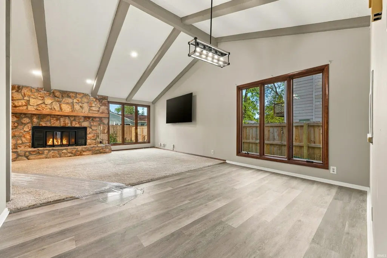
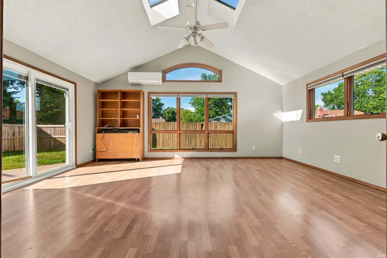
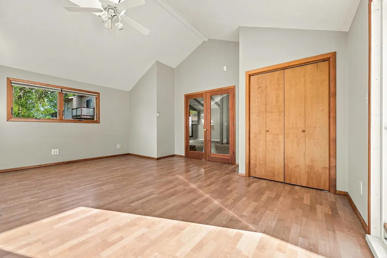
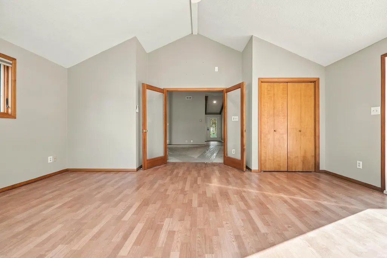
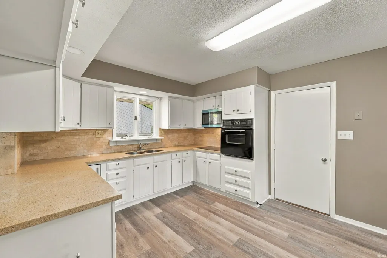
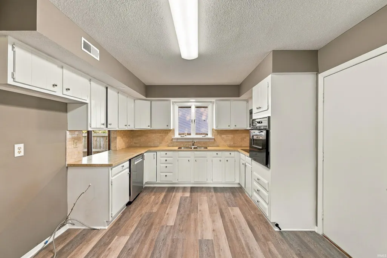
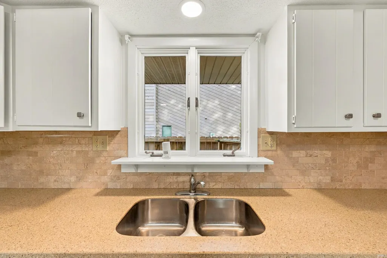
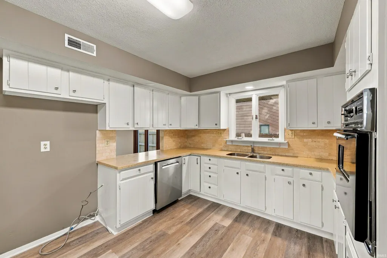
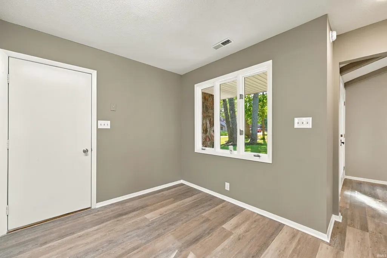
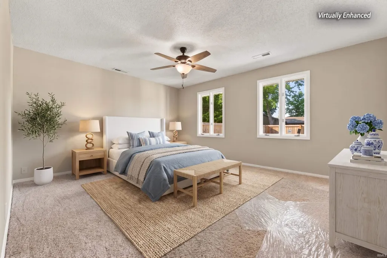
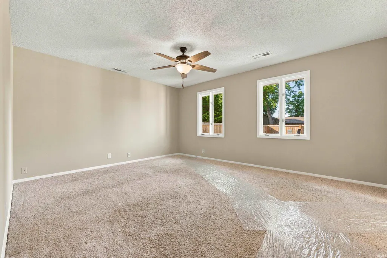
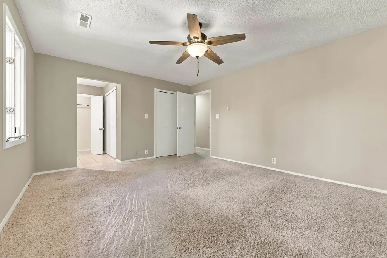
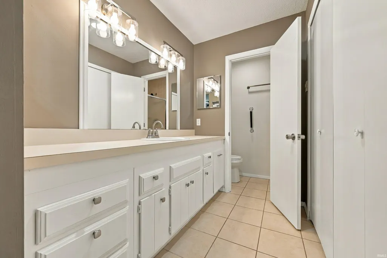
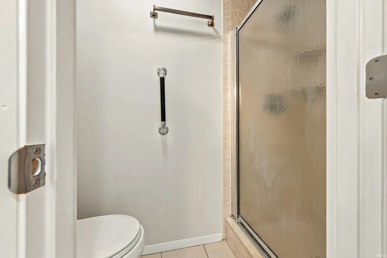
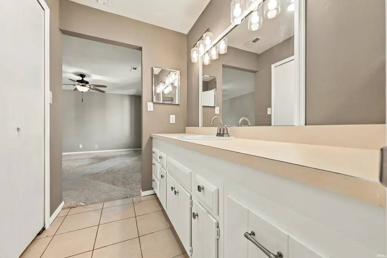
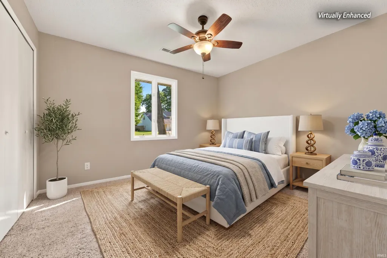
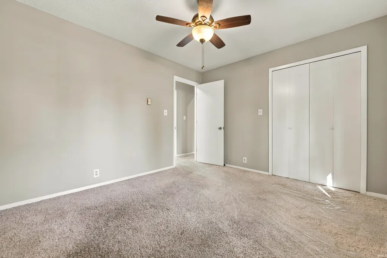
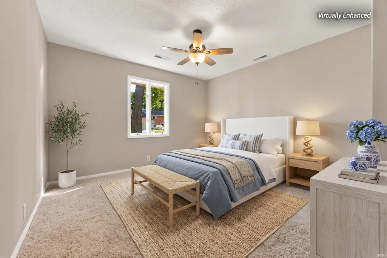
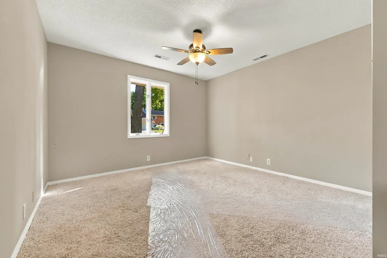
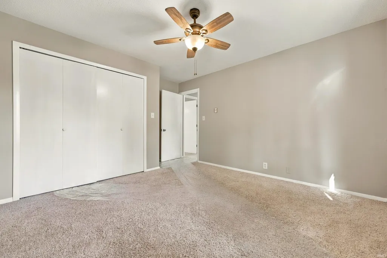
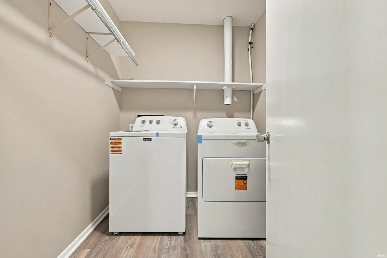
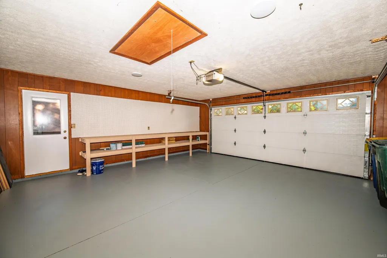
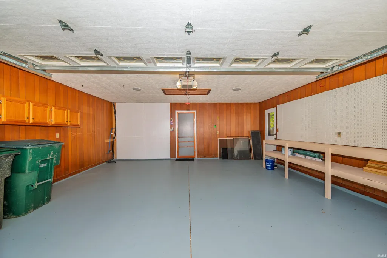
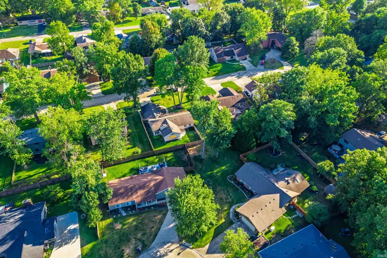
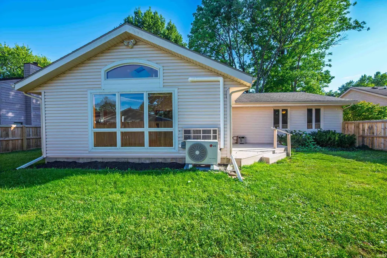
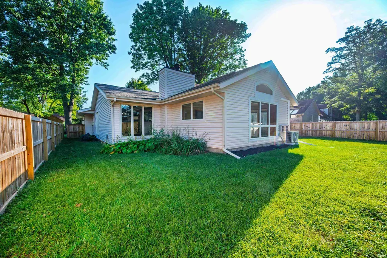
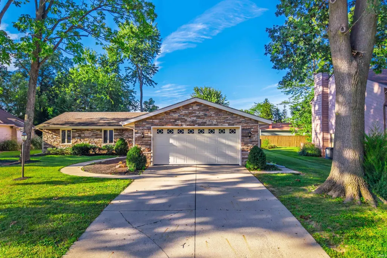
Room to spread out, all on one level. This 3-bedroom, 2-bath stone and vinyl ranch in Robinwood Estates offers just over 2,000 square feet, with brand new luxury vinyl plank flooring in the kitchen, dining room, entry foyer, and laundry. A leaded glass front door opens into the foyer and a great room built for gathering, with a beamed cathedral ceiling, recessed lighting, and a floor-to-ceiling stone fireplace with a raised hearth and beautiful timber mantel. Those beams carry into the formal dining room, where an updated chandelier and a pass-through to the kitchen keep everything connected. The eat-in kitchen offers solid surface countertops, a tile backsplash, a built-in oven and cooktop, and a pantry closet. Off the back of the home, a vaulted family room features an arched transom window and windows on three sides that pull in plenty of light. The room is climate controlled with a ductless mini-split system that keeps it comfortable in every season, and a built-in bookcase is already in place. The primary bedroom has its own full bath and plenty of closet space. Main-level laundry includes a brand new washer and dryer. Outside, a new privacy fence wraps the backyard and a low-maintenance deck off the family room is ready for grilling and quiet evenings. The two-car attached garage adds a workbench, pegboard wall, painted floor, and pull-down attic storage. Mature trees, a quiet established street, and immediate possession. Minutes from Ball State University and IU Health Ball Memorial Hospital. Check out the Matterport 3D Virtual Tour!
| Elementary School | Middle School | High School |
|---|---|---|
| Westview Elementary School | Northside Middle School | Central High School |
| Price History | |
|---|---|
| 9/22/2026 | Listed $279,900 |
General Features
| Sewer | City |
|---|---|
| Heating | Electric,Forced Air |
| Kitchen Level | Main |
| Cooling | Central Air |
| Laundry Y/N | Main |
| Fireplaces | Yes |
| Garage | Attached |
| Status | Active |
| Full Baths | 2 |
| Bathrooms | 2 |
| Year Built | 1979 |
| New Construction | No |
| Subdivision | Robinwood Estates |
| Style | One Story |
| Township | Center |
| Class | RESIDENTIAL |
| Type | Site-Built Home |
| Age | 47 |
| FIPS Code | 18035 |
| REO | No |
| Status | Active |
| Auction Y/N | No |
| Dining Room Level | Main |
| Annual Taxes | 2373.4 |
| Area | Delaware County |
| High School | Central |
| City | Muncie |
| School District | Muncie Community Schools |
| Assoc. Dues Frequency | Not Applicable |
| Total Sq Ft | 2005 |
| Elementary School | Westview |
| Middle School | Northside |
| Legal Description | ROBINWOOD SEC 2 0.0000Acres STR: 062010 IN: 62 OUT: |
| Branded Virtual Tour | https://my.matterport.com/show/?m=d9CdZR8jVRb |
| Virtual Tour | https://my.matterport.com/show/?m=d9CdZR8jVRb&brand=0 |
| Agent First Name | Ryan |
| Agent Last Name | Orr |
| DOM | 1 |
| Tax Year | 2026 |
Interior Features
| Basement | Slab |
|---|---|
| Fireplace(s) | 1 |
| Kitchen Length | 15 |
| Laundry Room Width | 6 |
| Laundry Room Length | 6 |
| Kitchen Width | 11 |
| Beds | 3 |
| Total Rooms | 8 |
| Dining Room Length | 13 |
| Dining Room Width | 8 |
| Fireplace | Living/Great Rm,Wood Burning |
| Family Room Width | 15 |
| Living Room Width | 15 |
| Family Room Length | 19 |
| Living Room Length | 26 |
| Full Baths Main | 2 |
| Total Finished SqFt | 2005 |
| Basement Y/N | No |
| Above Grade Bedrooms | 3 |
| 1st Bedroom Level | Main |
| 1st Bedroom Width | 12 |
| 2nd Bedroom Length | 12 |
| 2nd Bedroom Level | Main |
| 2nd Bedroom Width | 10 |
| 3rd Bedroom Length | 11 |
| 3rd Bedroom Level | Main |
| 3rd Bedroom Width | 11 |
| Above Grade Finished SqFt | 2005 |
| Living/Great Rm Level | Main |
Exterior Features
| Exterior | Stone,Vinyl |
|---|---|
| Pool | No |
| Garage Length | 22 |
| Garage Width | 22 |
| Lot Size Area | 9583 |
| Lot Dimensions | 80x120 |
| Lot Description | Level |
| Garage SqFt | 484 |
| Approx. Lot Size Acres | 0.22 |
| Garage Capacity | 2 |
| Waterfront Y/N | No |
| Garage Y/N | Yes |
Amenities
- Foreclosure
- Views
- New Construction
- Adult 55+
- Lease To Own
- No HOA Fees
- Furnished
- Primary On Main
- Air Conditioning
- Seller Finance
- Green
- Fixer Upper
- Horse
- Golf
- Fireplace
- Deck
- Garage
- Basement
- Pool
 IDX information is provided exclusively for consumers personal, non-commercial use and may not be used for any purpose other than to identify prospective properties consumers may be interested in purchasing. Data is deemed reliable but is not guaranteed accurate by the MLS. IDX information is provided by the Indiana Regional MLS.
Information last updated on September 21, 2026 7:11 PM UTC
IDX information is provided exclusively for consumers personal, non-commercial use and may not be used for any purpose other than to identify prospective properties consumers may be interested in purchasing. Data is deemed reliable but is not guaranteed accurate by the MLS. IDX information is provided by the Indiana Regional MLS.
Information last updated on September 21, 2026 7:11 PM UTC
Property vs Single Family Average in 47304
Price
Taxes
Year Built
 Listing information is provided by Participants of the MichRIC MLS. IDX information is provided exclusively for personal, non-commercial use, and may not be used for any purpose other than to identify prospective properties consumers may be interested in purchasing. Information deemed reliable but not guaranteed. ©: MichRIC MLS. Last Update September 21, 2026 7:07 PM UTC
 The content relating to real estate for sale and/or lease on this Web site comes in part from
the Internet Data eXchange ("IDX") program of the Northwest Indiana REALTORS® Association Multiple Listing Service ("NIRA MLS"). and is communicated verbatim, without change, as filed by its members. This information is being provided for the consumers' personal, noncommercial use and may not be used for any other purpose other than to identify prospective properties consumers may be interested in purchasing
The content relating to real estate for sale and/or lease on this Web site comes in part from
the Internet Data eXchange ("IDX") program of the Northwest Indiana REALTORS® Association Multiple Listing Service ("NIRA MLS"). and is communicated verbatim, without change, as filed by its members. This information is being provided for the consumers' personal, noncommercial use and may not be used for any other purpose other than to identify prospective properties consumers may be interested in purchasing
