
Primary on Main







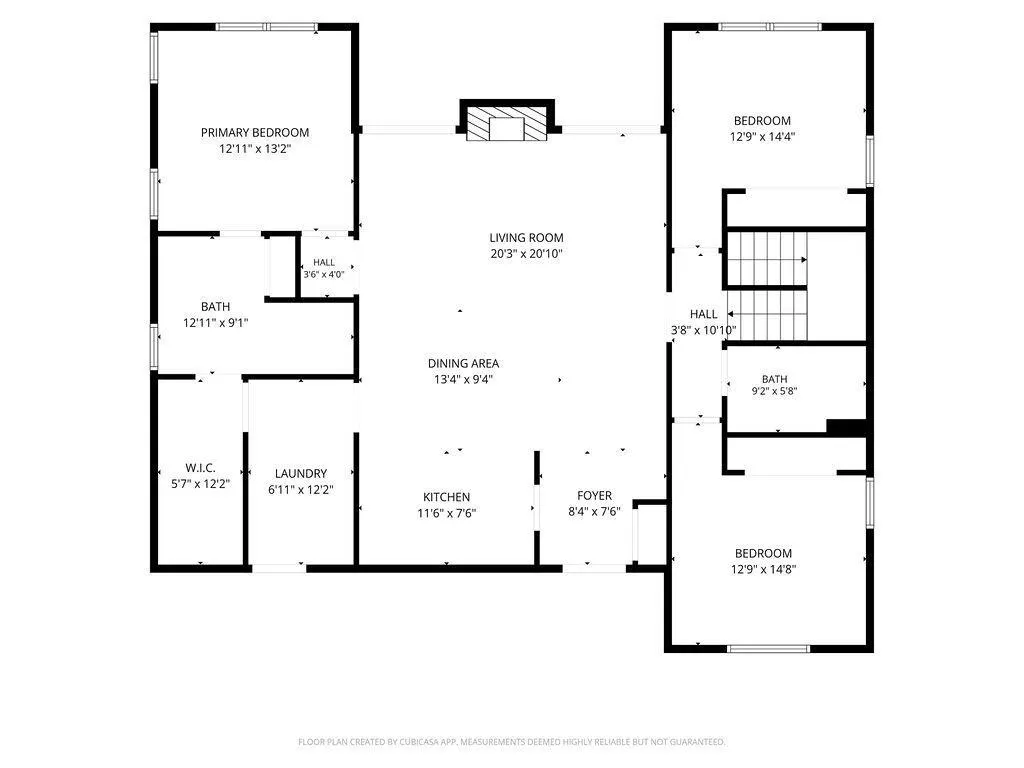
Address
3782 E Regents Court, Bloomington, IN
Price
$ 699,900
Property Attributes
- MLS#202639708
- TypeSingle Family
- Listing Status Active
- CountyMONROE
- CityBloomington
- AreaPerry
- NeighborhoodSt James Wood
- Zip47401
- StyleRanch,Walkout Ranch
- Year Built2019
- Taxes$ 6765
- Price$ 699,900
- Bedrooms3
- Full Bathrooms3
- Half Bathrooms0
- Sqr Footage2597
- Lot Size0.24 Acres
Data Source:
Indiana Regional MLS (IRMLS)
Property Description
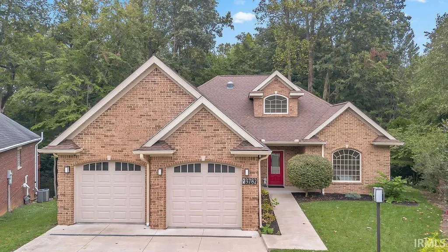
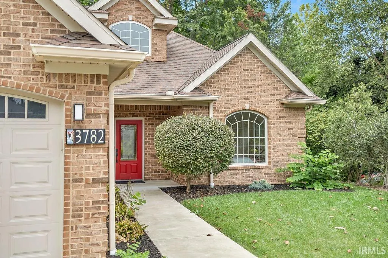
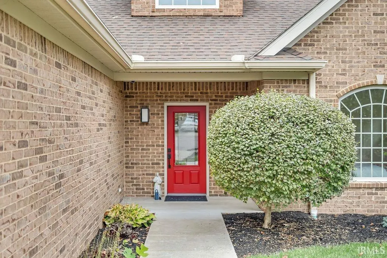
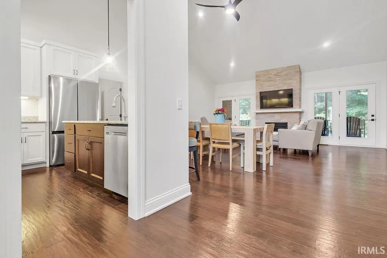
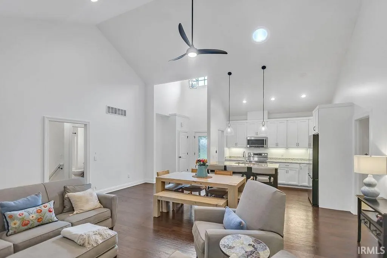
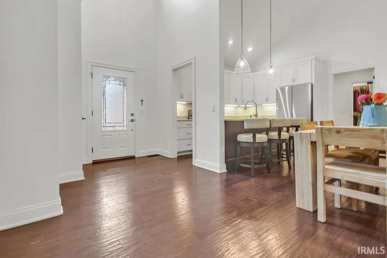
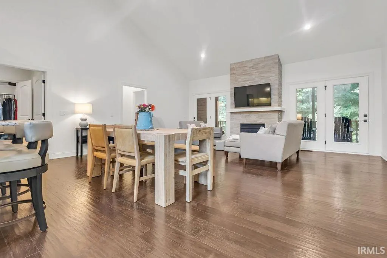
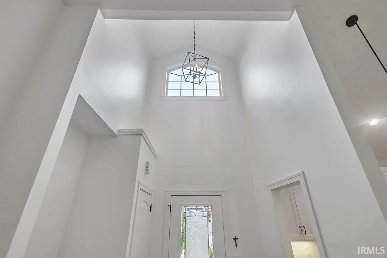
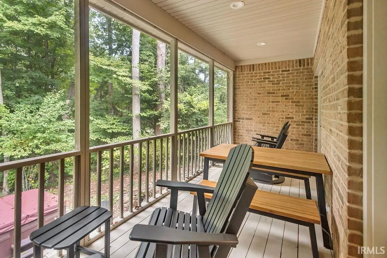
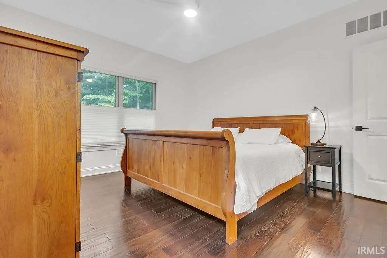
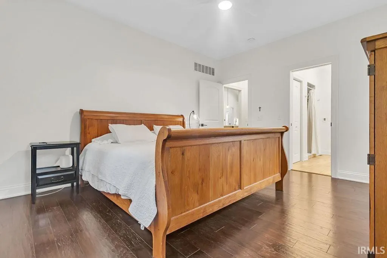
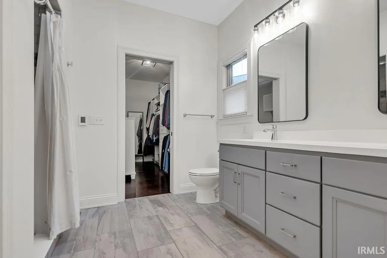
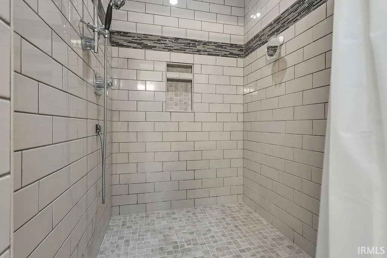
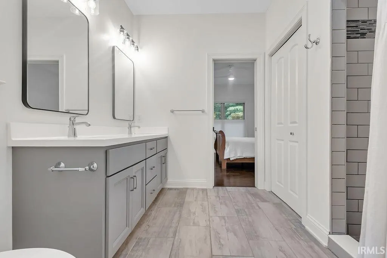
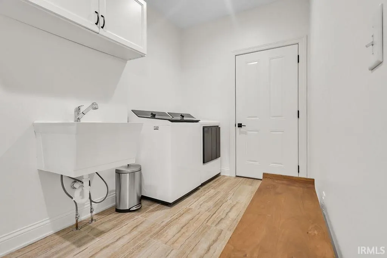
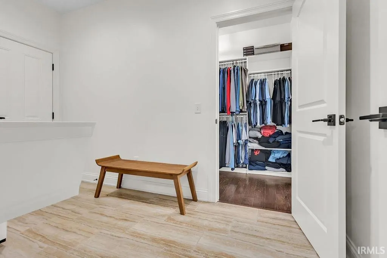
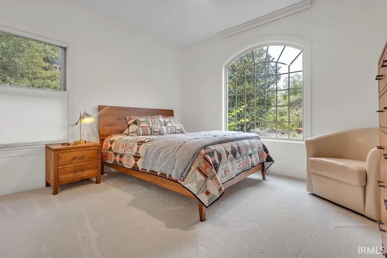
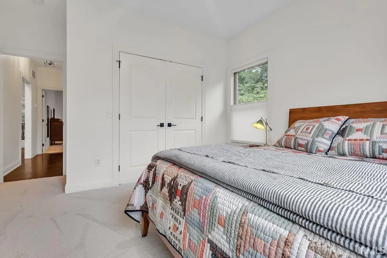
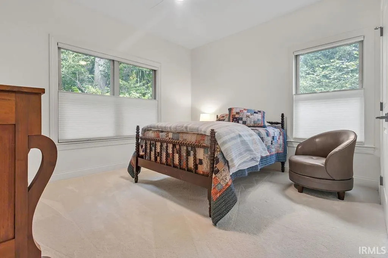
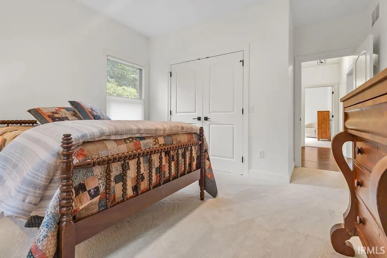
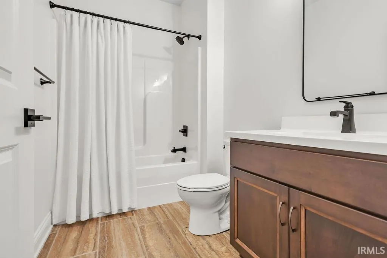
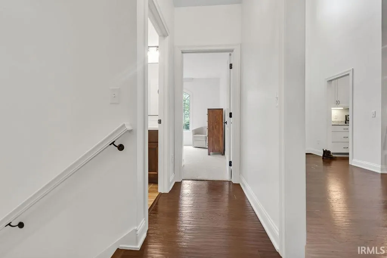
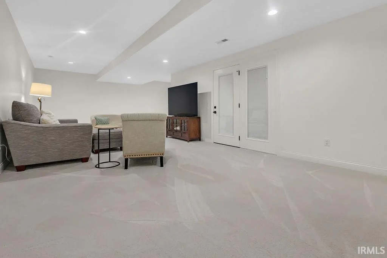
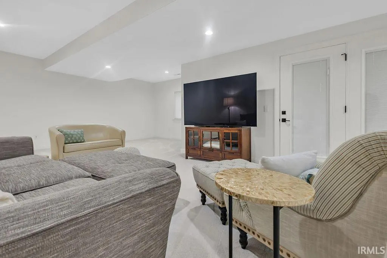
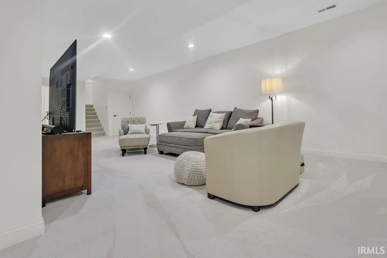
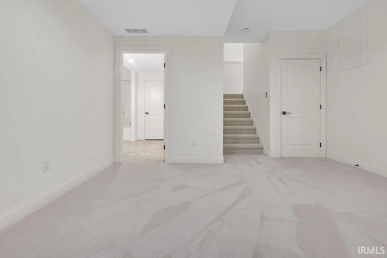
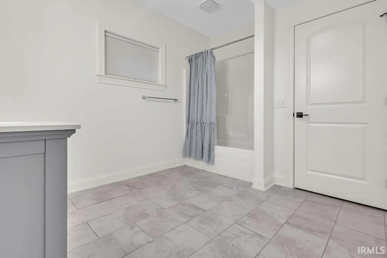
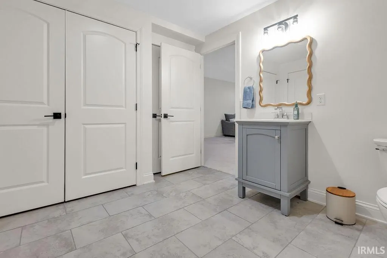
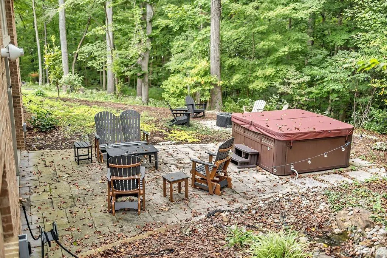
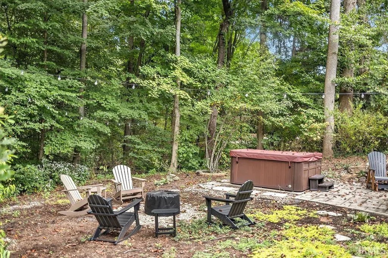
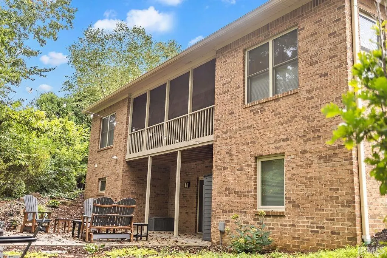
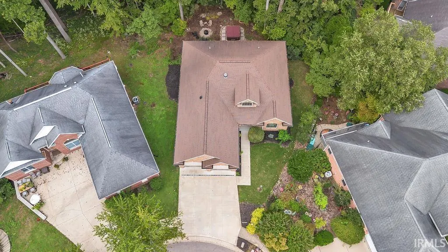
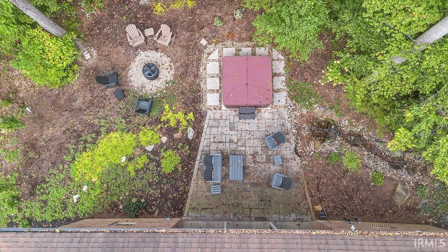
An ultra-desirable location and pristine condition come together in this beautifully maintained brick ranch on Bloomingtons East Side, situated over a walkout lower level with serene, wooded views. The exceptionally open floor plan features volume ceilings, beautiful hardwood floors, and abundant natural light. The inviting great room centers around a cozy fireplace and flows seamlessly into the fabulous kitchen, complete with custom cabinetry and new appliances. Enjoy the peaceful, wooded setting from the covered deck or lower-level patio. The split-bedroom floor plan offers a luxurious primary suite featuring a tiled walk-in shower and a custom closet system in the spacious walk-in dressing room. Recent updates include fresh paint, new trim, lighting, hardware, lower-level carpet, window treatments, and a new laundry sink. Ideally located just minutes from Indiana University, downtown Bloomington, East Side restaurants, shopping, services, schools, and numerous parks, this home offers the perfect combination of comfort, convenience, and low-maintenance living. Simply move in and enjoy!
| Elementary School | Middle School | High School |
|---|---|---|
| Rogers/Binford Elementary School | Tri-North Middle School | Bloomington North High School |
| Price History | |
|---|---|
| 9/25/2026 | Listed $699,900 |
General Features
| Sewer | City |
|---|---|
| Heating | Gas,Forced Air |
| Kitchen Level | Main |
| Cooling | Central Air |
| Laundry Y/N | Main |
| Fireplaces | Yes |
| Garage | Attached |
| Amenities | Hot Tub/Spa,Breakfast Bar,Ceiling-9+,Ceiling Fan(s),Ceilings-Vaulted,Closet(s) Walk-in,Countertops-Stone,Disposal,Dryer Hook Up Electric,Foyer Entry,Garage Door Opener,Open Floor Plan,Patio Open,Porc |
| Status | Active |
| Full Baths | 3 |
| Bathrooms | 3 |
| Year Built | 2019 |
| New Construction | No |
| Subdivision | St James Wood |
| Style | One Story |
| Township | Perry |
| Class | RESIDENTIAL |
| Type | Site-Built Home |
| Age | 7 |
| Lot Number | 25 |
| FIPS Code | 18105 |
| Inside City Limits | Yes |
| Associated Document Count | 4 |
| REO | No |
| Status | Active |
| Auction Y/N | No |
| Dining Room Level | Main |
| Annual Taxes | 6765.22 |
| Area | Monroe County |
| Location | City/Town/Suburb |
| High School | Bloomington North |
| City | Bloomington |
| School District | Monroe County Community School C |
| Assoc. Dues Frequency | Not Applicable |
| Architectural Style | Ranch,Walkout Ranch |
| Total Sq Ft | 2597 |
| Elementary School | Rogers/Binford |
| Middle School | Tri-North |
| Legal Description | 015-28622-25 SAINT JAMES WOODS LOT 25 |
| Virtual Tour | https://www.propertypanorama.com/instaview/irmls/202639708 |
| Agent First Name | Andy |
| Agent Last Name | Walker |
| DOM | 1 |
| Tax Year | 2026 |
| PROPOSED FINANCING | Cash,Conventional,FHA,VA |
Interior Features
| Basement | Crawl,Partial Basement,Walk-Out Basement,Finished |
|---|---|
| Fireplace(s) | 1 |
| Flooring | Hardwood Floors |
| Kitchen Length | 11 |
| Laundry Room Width | 12 |
| Laundry Room Length | 7 |
| Kitchen Width | 8 |
| Beds | 3 |
| Total Rooms | 8 |
| Dining Room Length | 13 |
| Dining Room Width | 9 |
| Fireplace | Living/Great Rm,Gas Log |
| Living Room Width | 21 |
| Den Length | 21 |
| Den Width | 6 |
| Living Room Length | 20 |
| Full Baths Main | 2 |
| Total Finished SqFt | 2597 |
| Basement Y/N | Yes |
| Above Grade Bedrooms | 3 |
| Below Grade Baths | 1 |
| Full Baths Below Grade | 1 |
| 1st Bedroom Level | Main |
| 1st Bedroom Width | 13 |
| 2nd Bedroom Length | 13 |
| 2nd Bedroom Level | Main |
| 2nd Bedroom Width | 15 |
| 3rd Bedroom Length | 13 |
| 3rd Bedroom Level | Main |
| 3rd Bedroom Width | 14 |
| Above Grade Finished SqFt | 1706 |
| Below Grade Finished SqFt | 891 |
| Living/Great Rm Level | Main |
| Main Level SqFt | 1706 |
| Rec Room Length | 34 |
| Rec Room Level | Lower |
| Rec Room Width | 20 |
Exterior Features
| Exterior | Brick |
|---|---|
| Driveway | Concrete |
| Pool | No |
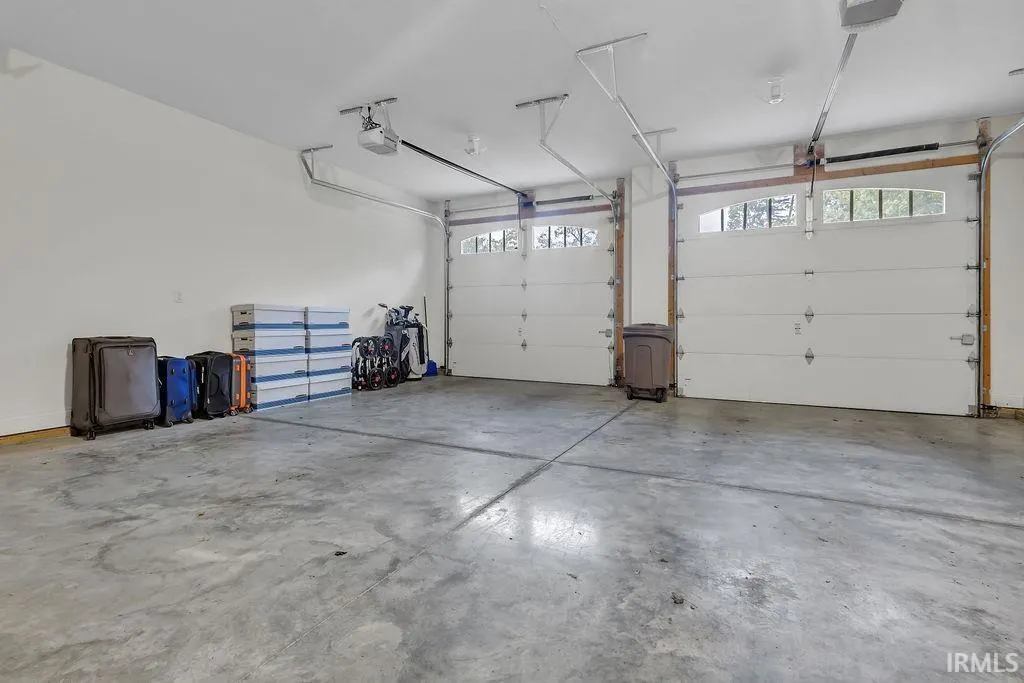
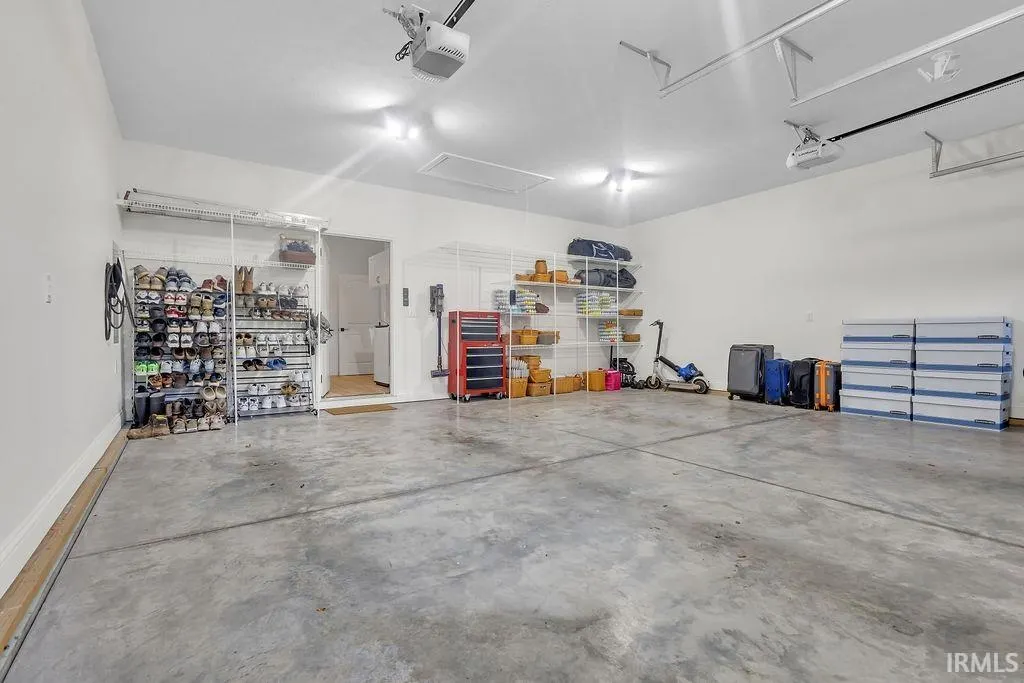
| Garage Length | 25 |
| Garage Width | 23 |
| Lot Size Area | 10454 |
| Lot Dimensions | Irregular |
| Lot Description | Cul-De-Sac,Partially Wooded,Slope |
| Fence | None |
| Garage SqFt | 575 |
| Water Features | None |
| Approx. Lot Size Acres | 0.24 |
| Garage Capacity | 2 |
| ROOF MATERIAL | Asphalt |
| Waterfront Y/N | No |
| Garage Y/N | Yes |
Amenities
- Foreclosure
- Views
- New Construction
- Adult 55+
- Lease To Own
- No HOA Fees
- Furnished
- Primary On Main
- Air Conditioning
- Seller Finance
- Green
- Fixer Upper
- Horse
- Golf
- Fireplace
- Deck
- Garage
- Basement
- Pool
 IDX information is provided exclusively for consumers personal, non-commercial use and may not be used for any purpose other than to identify prospective properties consumers may be interested in purchasing. Data is deemed reliable but is not guaranteed accurate by the MLS. IDX information is provided by the Indiana Regional MLS.
Information last updated on September 25, 2026 9:07 AM UTC
IDX information is provided exclusively for consumers personal, non-commercial use and may not be used for any purpose other than to identify prospective properties consumers may be interested in purchasing. Data is deemed reliable but is not guaranteed accurate by the MLS. IDX information is provided by the Indiana Regional MLS.
Information last updated on September 25, 2026 9:07 AM UTC
Property vs Single Family Average in 47401
Price
Taxes
Year Built
 Listing information is provided by Participants of the MichRIC MLS. IDX information is provided exclusively for personal, non-commercial use, and may not be used for any purpose other than to identify prospective properties consumers may be interested in purchasing. Information deemed reliable but not guaranteed. ©: MichRIC MLS. Last Update September 25, 2026 9:25 AM UTC
 The content relating to real estate for sale and/or lease on this Web site comes in part from
the Internet Data eXchange ("IDX") program of the Northwest Indiana REALTORS® Association Multiple Listing Service ("NIRA MLS"). and is communicated verbatim, without change, as filed by its members. This information is being provided for the consumers' personal, noncommercial use and may not be used for any other purpose other than to identify prospective properties consumers may be interested in purchasing
The content relating to real estate for sale and/or lease on this Web site comes in part from
the Internet Data eXchange ("IDX") program of the Northwest Indiana REALTORS® Association Multiple Listing Service ("NIRA MLS"). and is communicated verbatim, without change, as filed by its members. This information is being provided for the consumers' personal, noncommercial use and may not be used for any other purpose other than to identify prospective properties consumers may be interested in purchasing
