
Waterfront




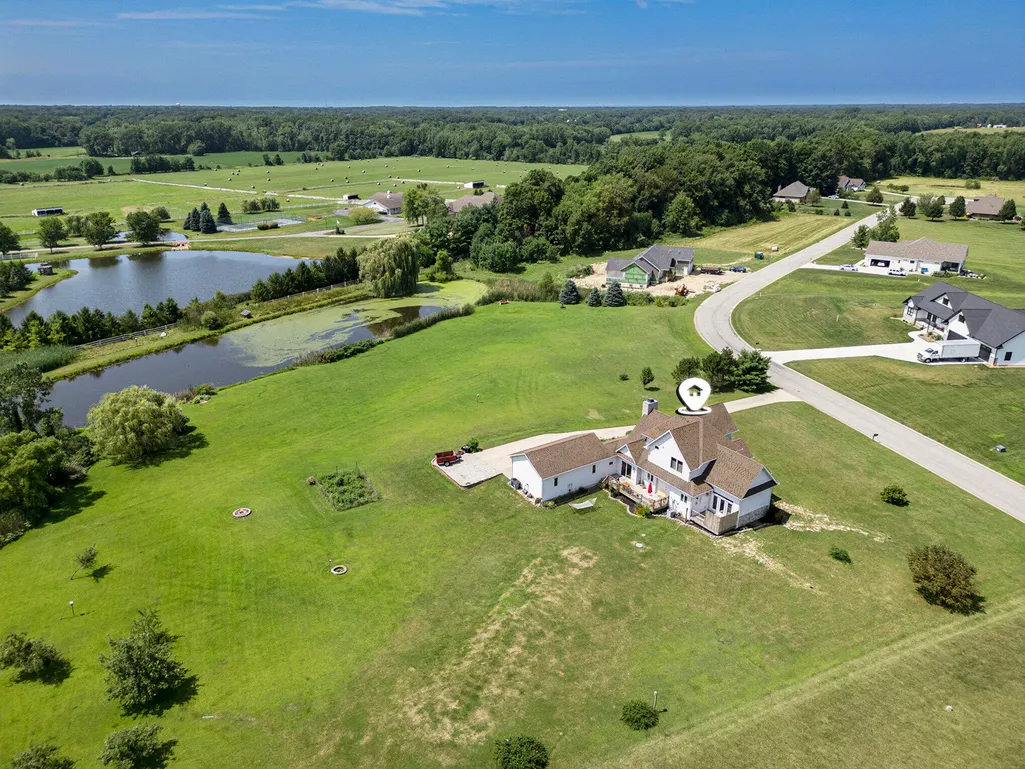


Address
10078 N Halstead Drive, La Porte, IN
Price
$ 599,900
Property Attributes
- MLS#835886
- TypeSingle Family
- Listing Status Active
- CountyLA PORTE
- CityLa Porte
- AreaLa Porte
- NeighborhoodGalena Mdws
- Zip46350
- StyleSingle Family Residence
- Year Built2006
- Taxes$ 3989
- Price$ 599,900
- Bedrooms4
- Full Bathrooms2
- Half Bathrooms1
- Sqr Footage3137
- Lot Size1.553 Acres
Data Source:
Northwest Indiana REALTOR® Association (NIRA)
Property Description
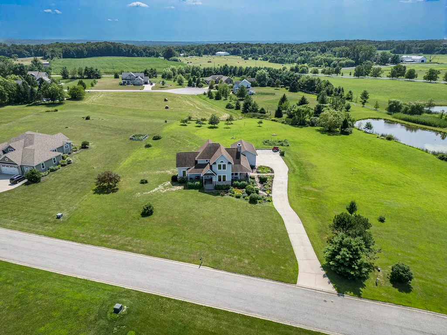
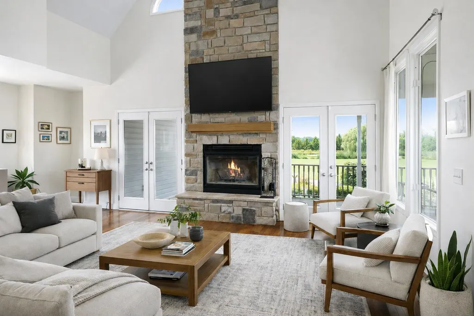
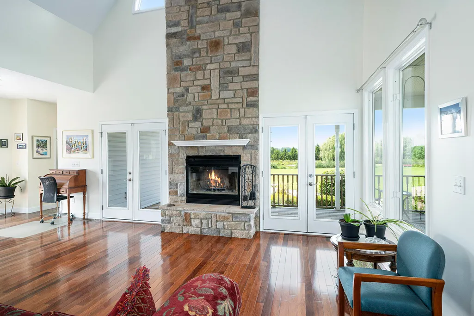
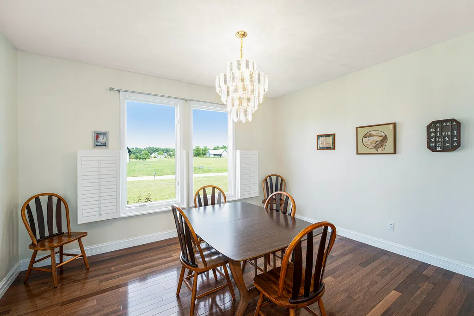
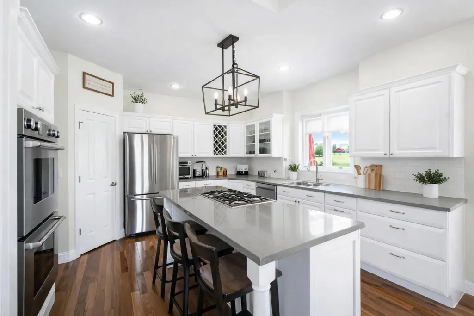
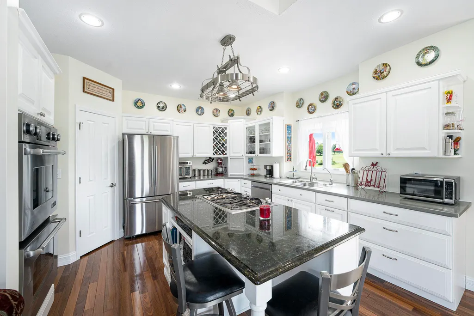
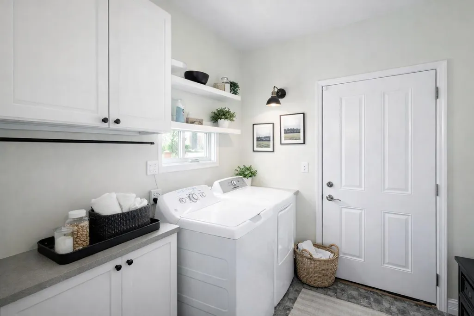
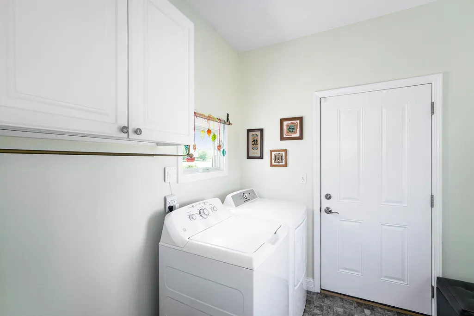
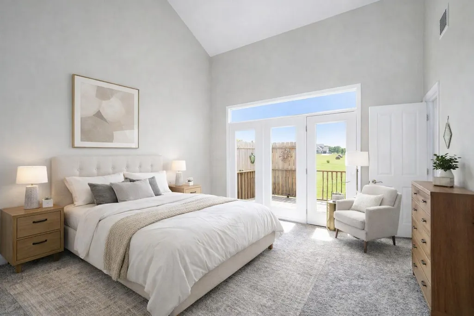
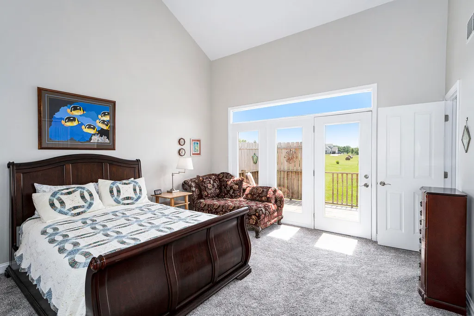
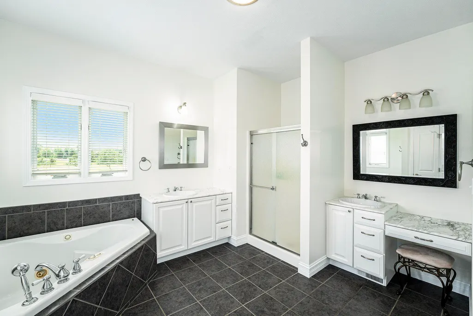
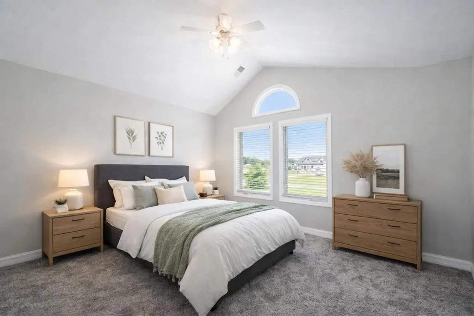
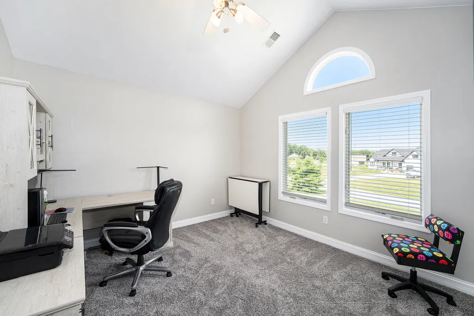
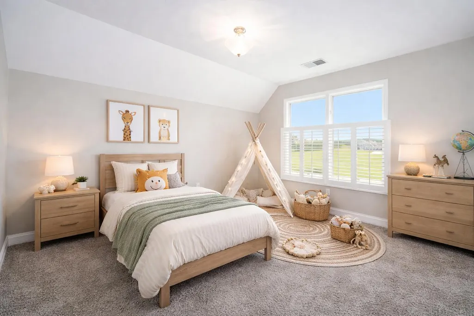
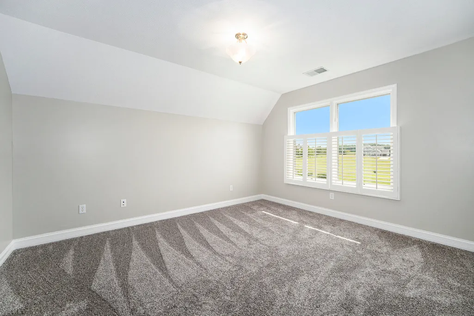
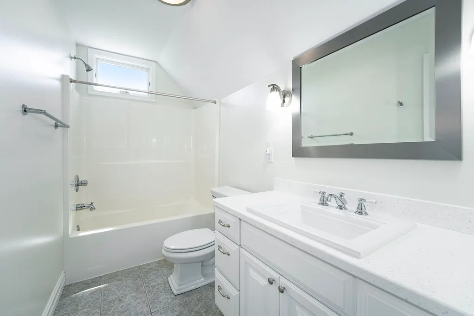
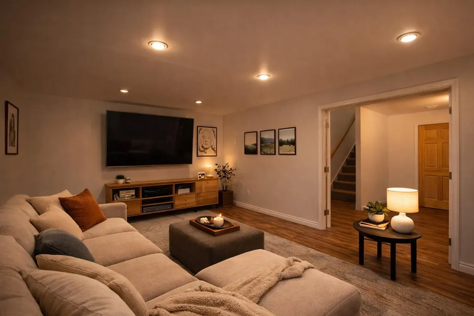
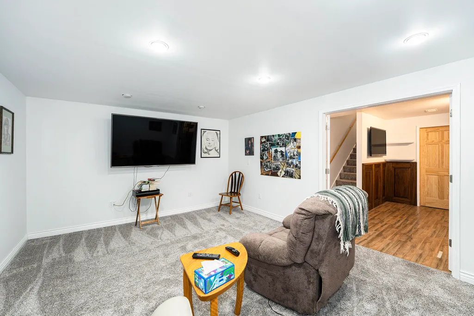
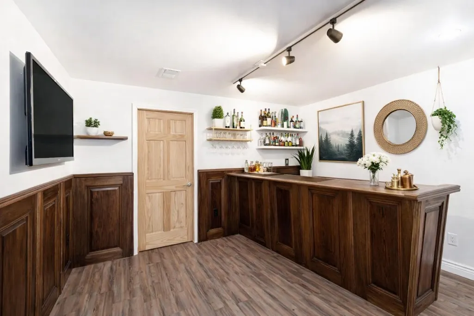
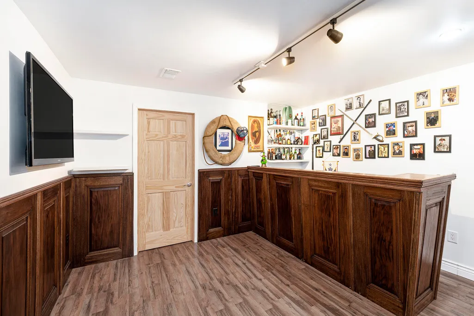
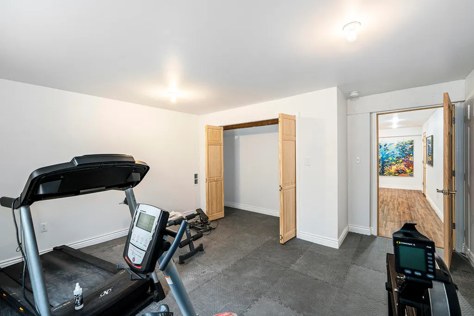
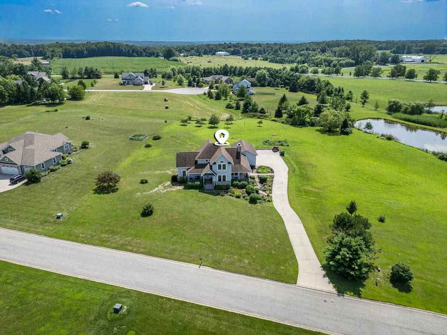
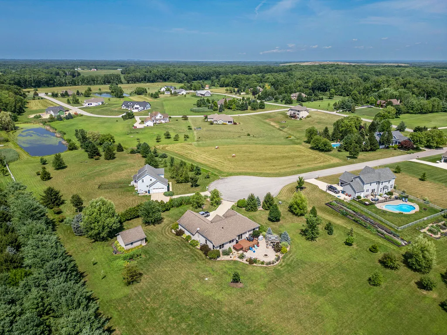
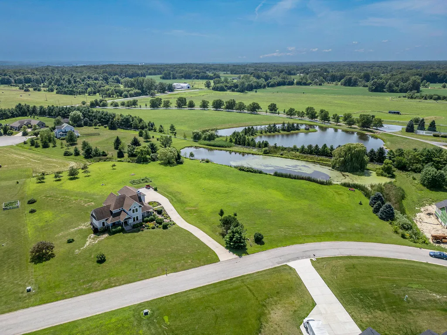
Welcome to your retreat in the picturesque Galena Meadows subdivision on 1.55 acres. This meticulously maintained home offers an exceptional blend of natural surroundings and modern convenience. The open-concept main living area impresses with soaring two-story ceilings and a striking floor-to-ceiling, wood-burning stone fireplace--creating a warm and inviting focal point for cozy evenings. Expansive windows and transoms bathe the space in natural light, while rich 3/4 inch solid teak hardwood floors add timeless elegance. Above, a loft overlooks the great room, showcasing the dramatic fireplace, architectural windows, and breathtaking sunset views over the pond.The kitchen is as functional as it is beautiful, featuring custom cabinetry with slide-out drawers, a spacious walk-in pantry, double ovens, and a blend of Corian and granite countertops. Newer stainless steel appliances include the dishwasher, refrigerator, washer and dryer. The main-level laundry room is bright, airy, and conveniently located for everyday ease.The main-floor primary suite offers a peaceful retreat, highlighted by a cathedral ceiling and triple French doors with transom windows that welcome the morning sun.The spacious en-suite bath features a whirlpool tub, separate his-and-hers vanities, a walk-in shower, and a generous walk-in closet.Outdoor living is equally inviting, with both front and back porches. The side porch is perfect for taking in stunning sunsets, while the back offers a tranquil setting for birdwatching--complete with frequent hummingbird visits--grilling, and relaxing in the serene surroundings.The lower level is designed for entertaining, complete with a bar, theater room, and a 9-inch sound-insulated ceiling for an immersive experience.Located in a quiet, well-maintained neighborhood just five minutes from New Buffalo and ten minutes from the beaches of Lake Michigan, this home sits in the highly sought-after Michiana Corridor.
| Price History | |
|---|---|
| 3/23/2026 | Listed $625,000 |
| 6/17/2026 | 5$599,900 |
General Features
| Sewer | Septic Tank |
|---|---|
| Heating | Central,Natural Gas,Forced Air |
| Utilities | Cable Connected,Water Connected,Natural Gas Connected,Electricity Connected |
| Appliances | Dryer,Water Softener Owned,Washer,Stainless Steel Appliance(s),Refrigerator,Microwave,Gas Water Heater,Gas Cooktop,Dishwasher |
| HOA Fee | 215 |
| Garage Spaces | 3 |
| Patio/Porch Features | Covered,Rear Porch,Porch,Front Porch,Deck |
| Pool Features | None |
| Security Features | Carbon Monoxide Detector(s),Security System,Smoke Detector(s) |
| Year Built | 2006 |
| Electric | 200+ Amp Service |
| View | Meadow,Pond,Neighborhood |
| Township | Galena |
| Levels | Two |
| Property Subtype | Single Family Residence |
| Tax Year | 2024 |
| Waterfront Features | Pond |
| County | La Porte |
| New Construction | No |
| Property Type | Residential |
| HOA | Yes |
| Subdivision Name | Galena Mdws |
| Garage Y/N | Yes |
| Total Rooms | 11 |
| Full Baths | 2 |
| Status | Active |
| Directions | Hwy 39 to 1000N. East on 1000N one mile. Turn left into Galena Meadows subdivision. Left on Halstead Dr. Home will be the third on the Left. |
| City | La Porte |
| Association Name | Galena Meadows HOA |
| High School District | New Prairie United |
| Lot Size Square Feet | 67648.68 |
| Listing Terms | Cash,VA Loan,FHA,Conventional |
| Property Attached Y/N | No |
| Tax Annual Amount | 3989.68 |
| Standard Status | Active |
| Legal Description | 20-03-07-400-014 GALENA MEADOWS LOT 9 |
Interior Features
| Interior Amenities | Cathedral Ceiling(s),Walk-In Closet(s),Soaking Tub,Recessed Lighting,Pantry,Open Floorplan,Kitchen Island,High Ceilings,Granite Counters,Entrance Foyer,Ceiling Fan(s) |
|---|---|
| Total Fireplaces | 1 |
| Fireplace Features | Great Room,Wood Burning |
| Window Features | Insulated Windows |
| Fireplace Y/N | Yes |
| Above Grade Finished Area | 2286 |
| Half Baths | 1 |
| Laundry Features | Gas Dryer Hookup,Main Level,Laundry Room |
| Total Bedrooms | 4 |
| Room Type | Bedroom 2,Other Room,Primary Bedroom,Media Room,Laundry,Kitchen,Great Room,Dining Room,Bedroom 4,Bedroom 3 |
| LivingAreaSource | Assessor |
| Total Baths | 3 |
Exterior Features
| Exterior Amenities | Lighting |
|---|---|
| Parking Features | Attached,Paved,Garage Faces Side,Driveway,Concrete,Additional Parking,Off Street,Garage Door Opener |
| Lot Features | Back Yard,Landscaped,Front Yard |
| Water Source | Well |
| Lot Size Acres | 1.553 |
| Lot Size Source | Assessor |
| Waterfront Y/N | Yes |
Amenities
- Foreclosure
- Views
- Short Sale
- New Construction
- Adult 55+
- Lease To Own
- No HOA Fees
- Furnished
- Primary On Main
- Air Conditioning
- Seller Finance
- Green
- Fixer Upper
- Horse
- Golf
- Fireplace
- Deck
- Garage
- Basement
- Pool
Property vs Single Family Average in 46350
Price
Taxes
Year Built
Visits
 Listing information is provided by Participants of the MichRIC MLS. IDX information is provided exclusively for personal, non-commercial use, and may not be used for any purpose other than to identify prospective properties consumers may be interested in purchasing. Information deemed reliable but not guaranteed. ©: MichRIC MLS. Last Update September 21, 2026 7:07 PM UTC
 IDX information is provided exclusively for consumers personal, non-commercial use and may not be used for any purpose other than to identify prospective properties consumers may be interested in purchasing. Data is deemed reliable but is not guaranteed accurate by the MLS. IDX information is provided by the Indiana Regional MLS.
Information last updated on September 21, 2026 7:11 PM UTC
IDX information is provided exclusively for consumers personal, non-commercial use and may not be used for any purpose other than to identify prospective properties consumers may be interested in purchasing. Data is deemed reliable but is not guaranteed accurate by the MLS. IDX information is provided by the Indiana Regional MLS.
Information last updated on September 21, 2026 7:11 PM UTC
 The content relating to real estate for sale and/or lease on this Web site comes in part from
the Internet Data eXchange ("IDX") program of the Northwest Indiana REALTORS® Association Multiple Listing Service ("NIRA MLS"). and is communicated verbatim, without change, as filed by its members. This information is being provided for the consumers' personal, noncommercial use and may not be used for any other purpose other than to identify prospective properties consumers may be interested in purchasing
The content relating to real estate for sale and/or lease on this Web site comes in part from
the Internet Data eXchange ("IDX") program of the Northwest Indiana REALTORS® Association Multiple Listing Service ("NIRA MLS"). and is communicated verbatim, without change, as filed by its members. This information is being provided for the consumers' personal, noncommercial use and may not be used for any other purpose other than to identify prospective properties consumers may be interested in purchasing
