







Address
6717 N State Road 49, Wheatfield, IN
Price
$ 344,999
Property Attributes
- MLS#839024
- TypeSingle Family
- Listing Status Active
- CountyJASPER
- CityWheatfield
- AreaWheatfield
- NeighborhoodEGGLESTONS SUB #7
- Zip46392
- StyleSingle Family Residence
- Year Built1972
- Taxes$ 915
- Price$ 344,999
- Bedrooms4
- Full Bathrooms1
- Half Bathrooms1
- Sqr Footage2150
- Lot Size1.1 Acres
Data Source:
Northwest Indiana REALTOR® Association (NIRA)
Property Description
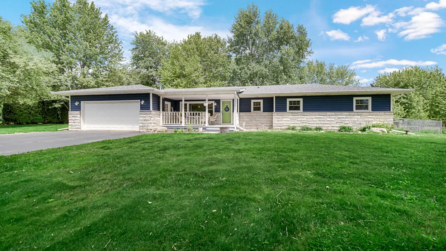
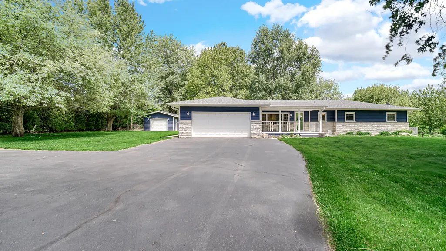
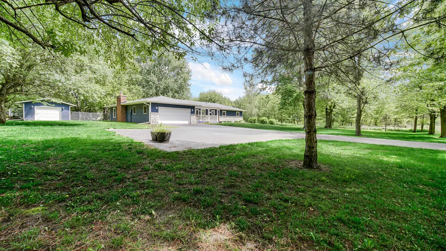
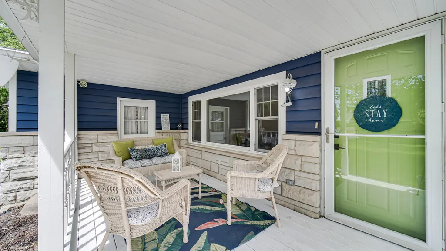
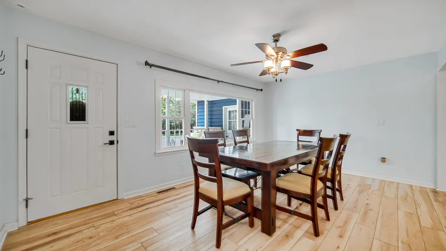
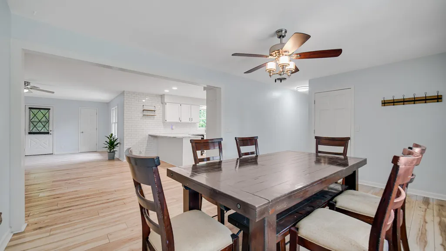
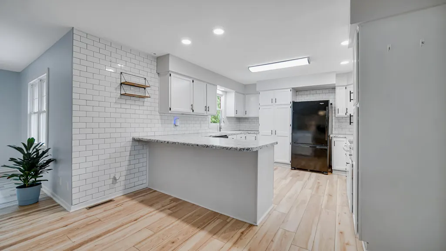
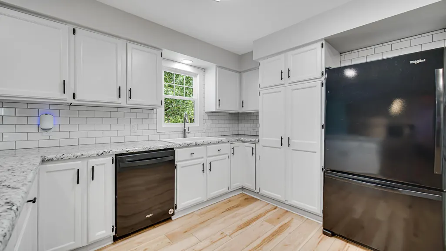
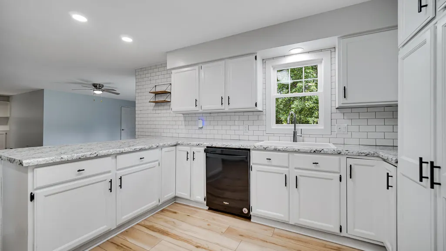
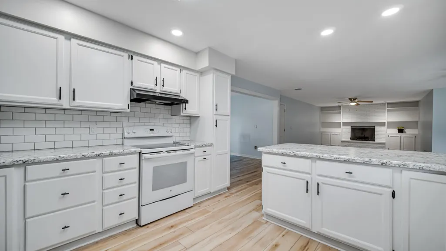
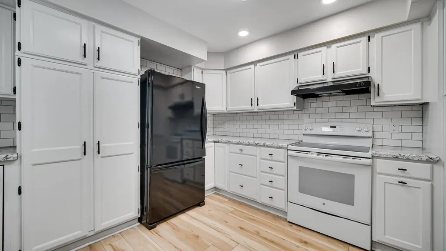
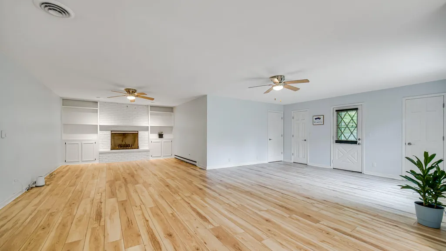
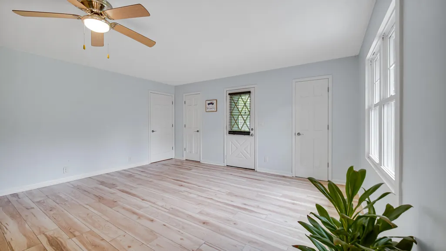
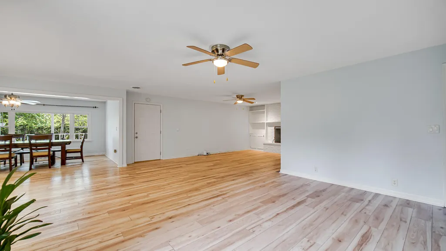
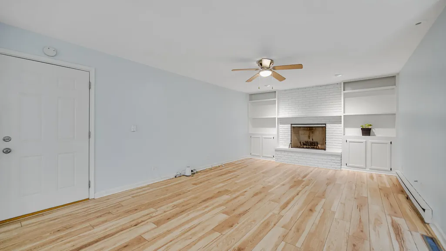
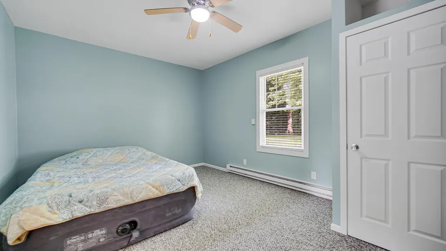
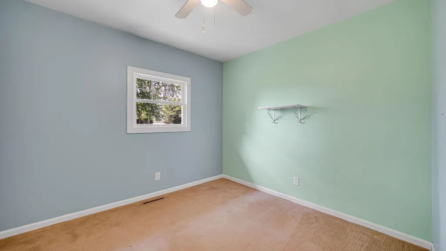
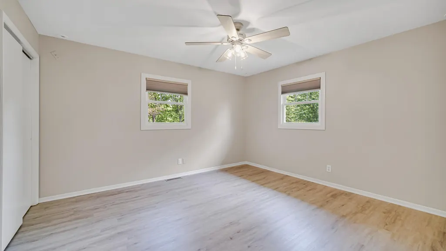
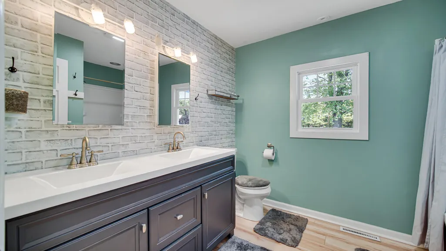
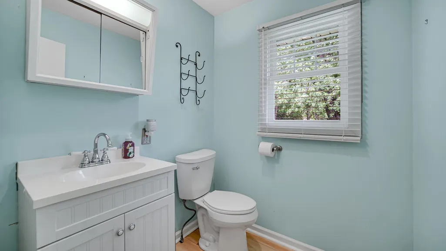
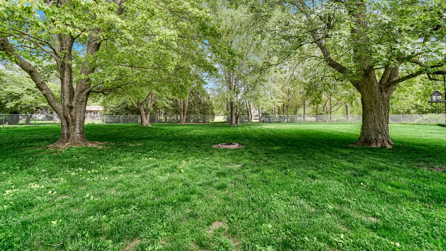
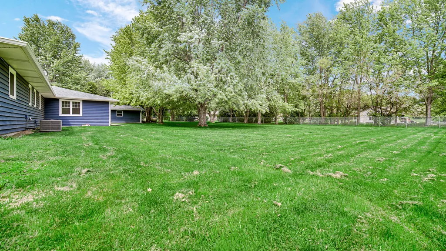
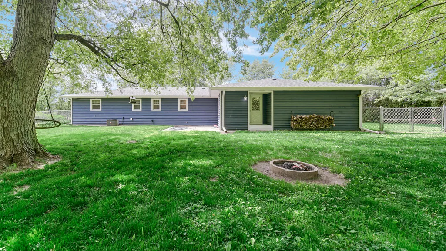
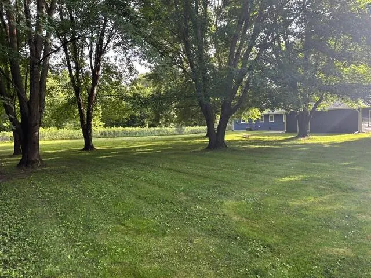
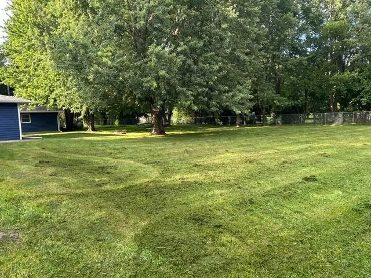
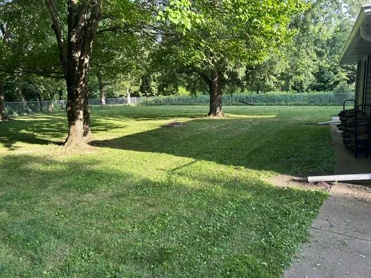
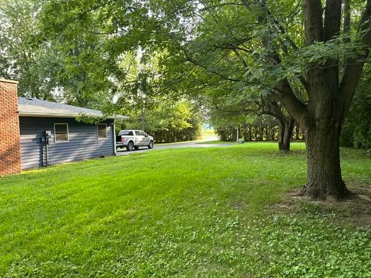
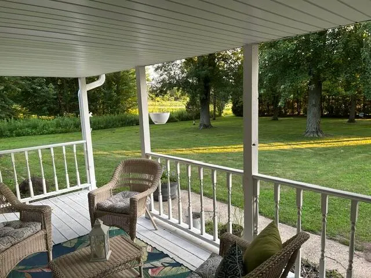
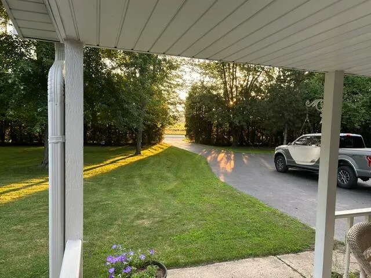
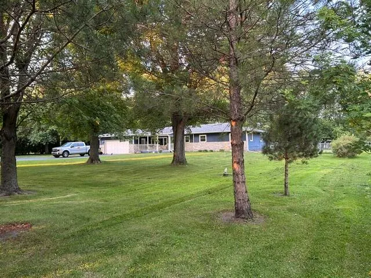
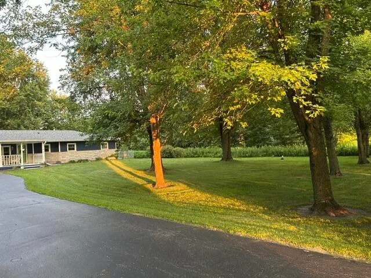
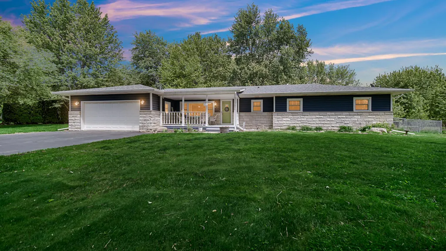
Welcome home to peaceful country living in KV School district. Nestled on a beautiful 1-ac lot surrounded by mature evergreens, this sprawling ranch offers the perfect blend of privacy, comfort, & convenience w/easy access to State Road 49 for commuters. A welcoming covered front porch sets the tone as you step inside to an expansive open-concept floor plan designed for everyday living & gathering. The heart of the home is the beautifully remodeled kitchen featuring abundant cabinetry, a deluxe in-cabinet pantry, & all appliances included. The spacious dining area flows seamlessly into the oversized living & recreation space, highlighted by a cozy wood-burning fireplace w/ built-ins perfect for chilly evenings. This well-loved 4-bed 1.5 bath home has been meticulously maintained and offers room for a 3/4 bath to be added and numerous updates for peace of mind, including a new roof with transferable warranty (2 years old), oversized 5-inch gutters with gutter guards, luxury vinyl plank flooring (2021), Jeld Wen windows (2019), Bryant HVAC system (2017) & a completely rebuilt fireplace (2020). Addtl improvements include a new well tank, hot water heater, newer sump pump and garbage disposal (approximately 2 years old), and a septic system recently cleaned with documentation available. Outside, you'll find plenty of room to spread out & even raise your very own chickens. The private, fully fenced backyard is ideal for kids, pets, family cookouts, & bonfires. Car enthusiasts, hobbyists, and those needing extra storage will appreciate the attached 2-car garage along with a detached 1-car garage complete WITH POWER. Truly move-in ready, this turnkey property comes complete with an America's Preferred Home Warranty (499 value) at list price. If you've been searching for a place where you can enjoy the quiet of the country w/out sacrificing convenience, this is the one. Just move in, settle down, & enjoy the lifestyle about which you've been dreaming!
| High School |
|---|
| Kankakee Valley High School |
| Price History | |
|---|---|
| 5/16/2026 | Listed $379,900 |
| 5/26/2026 | 3$368,800 |
| 6/8/2026 | 1$368,700 |
| 6/15/2026 | 2$364,900 |
| 6/18/2026 | 2$359,900 |
| 7/14/2026 | 1$359,895 |
| 7/31/2026 | 3$349,999 |
| 8/13/2026 | 1$348,999 |
| 8/20/2026 | 2$344,999 |
General Features
| Sewer | Septic Tank |
|---|---|
| Heating | Baseboard,Propane,Forced Air |
| Utilities | Electricity Connected,Propane |
| Appliances | Dryer,Washer,Refrigerator,Other,Electric Range,Dishwasher |
| Garage Spaces | 3 |
| Patio/Porch Features | Covered,Patio,Front Porch |
| Pool Features | None |
| Year Built | 1972 |
| Electric | 200+ Amp Service |
| View | Rural |
| Township | Walker |
| Levels | One |
| Property Subtype | Single Family Residence |
| Tax Year | 2025 |
| County | Jasper |
| New Construction | No |
| Property Type | Residential |
| HOA | No |
| Subdivision Name | EGGLESTONS SUB #7 |
| Garage Y/N | Yes |
| Total Rooms | 9 |
| Full Baths | 1 |
| Status | Active |
| Directions | 110 to Hwy 49. South on 49 to home on east side of hwy 49. From 49/10 Go south on 49 just passed 700N house is on the east side of hwy 49 |
| High School | Kankakee Valley High School |
| City | Wheatfield |
| High School District | Kankakee Valley |
| Lot Size Square Feet | 47916 |
| Listing Terms | Cash,VA Loan,USDA Loan,FHA |
| Property Attached Y/N | No |
| Tax Annual Amount | 915 |
| Standard Status | Active |
| Legal Description | EGGLESTON SUB. NO 7 SW PT LOT 17 |
Interior Features
| Interior Amenities | Ceiling Fan(s),Country Kitchen,Recessed Lighting,Laminate Counters,Kitchen Island,Eat-in Kitchen,Double Vanity |
|---|---|
| Total Fireplaces | 1 |
| Fireplace Features | Living Room |
| Fireplace Y/N | Yes |
| Above Grade Finished Area | 2150 |
| Half Baths | 1 |
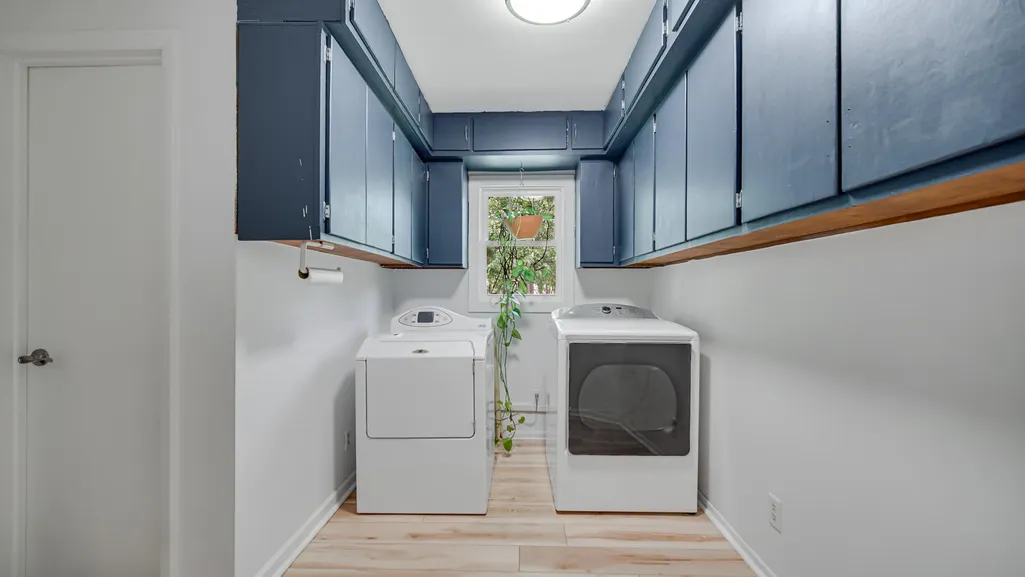
| Laundry Features | Electric Dryer Hookup,Washer Hookup,Main Level,Laundry Room |
| Total Bedrooms | 4 |
| Room Type | Bedroom 2,Primary Bedroom,Living Room,Laundry,Kitchen,Dining Room,Bedroom 4,Bedroom 3 |
| LivingAreaSource | Plans |
| Total Baths | 2 |
Exterior Features
| Exterior Amenities | Other |
|---|---|
| Fencing | Back Yard,Fenced,Chain Link |
| Parking Features | Attached,Paved,Kitchen Level,Garage Faces Front,Driveway,Asphalt,Additional Parking,Garage Door Opener,Detached |
| Lot Features | Back Yard,Landscaped,Front Yard,Few Trees |
| Water Source | Well |
| Lot Size Acres | 1.1 |
| Lot Size Source | Assessor |
| Waterfront Y/N | No |
Amenities
- Foreclosure
- Views
- Short Sale
- New Construction
- Adult 55+
- Lease To Own
- No HOA Fees
- Furnished
- Primary On Main
- Air Conditioning
- Seller Finance
- Green
- Fixer Upper
- Horse
- Golf
- Fireplace
- Deck
- Garage
- Basement
- Pool
Property vs Single Family Average in 46392
Price
Taxes
Year Built
Visits
 Listing information is provided by Participants of the MichRIC MLS. IDX information is provided exclusively for personal, non-commercial use, and may not be used for any purpose other than to identify prospective properties consumers may be interested in purchasing. Information deemed reliable but not guaranteed. ©: MichRIC MLS. Last Update September 22, 2026 12:14 PM UTC
 IDX information is provided exclusively for consumers personal, non-commercial use and may not be used for any purpose other than to identify prospective properties consumers may be interested in purchasing. Data is deemed reliable but is not guaranteed accurate by the MLS. IDX information is provided by the Indiana Regional MLS.
Information last updated on September 22, 2026 12:14 PM UTC
IDX information is provided exclusively for consumers personal, non-commercial use and may not be used for any purpose other than to identify prospective properties consumers may be interested in purchasing. Data is deemed reliable but is not guaranteed accurate by the MLS. IDX information is provided by the Indiana Regional MLS.
Information last updated on September 22, 2026 12:14 PM UTC
 The content relating to real estate for sale and/or lease on this Web site comes in part from
the Internet Data eXchange ("IDX") program of the Northwest Indiana REALTORS® Association Multiple Listing Service ("NIRA MLS"). and is communicated verbatim, without change, as filed by its members. This information is being provided for the consumers' personal, noncommercial use and may not be used for any other purpose other than to identify prospective properties consumers may be interested in purchasing
The content relating to real estate for sale and/or lease on this Web site comes in part from
the Internet Data eXchange ("IDX") program of the Northwest Indiana REALTORS® Association Multiple Listing Service ("NIRA MLS"). and is communicated verbatim, without change, as filed by its members. This information is being provided for the consumers' personal, noncommercial use and may not be used for any other purpose other than to identify prospective properties consumers may be interested in purchasing
