
Open House Sun, Sep 27th 01:00 PM - 03:00 PM - Price Reduction - Views



Address
909 W 126th Avenue, Crown Point, IN
Price
$ 849,500
Property Attributes
- MLS#844187
- TypeSingle Family
- Listing Status Active
- CountyLAKE
- CityCrown Point
- AreaCrown Point
- NeighborhoodHoliday Creek 02
- Zip46307
- StyleSingle Family Residence
- Year Built1965
- Taxes$ 5450
- Price$ 849,500
- Bedrooms4
- Full Bathrooms3
- Half Bathrooms1
- Sqr Footage5929
- Lot Size2.4 Acres
Data Source:
Northwest Indiana REALTOR® Association (NIRA)
Property Description
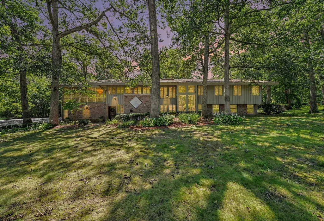
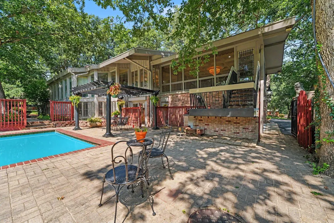
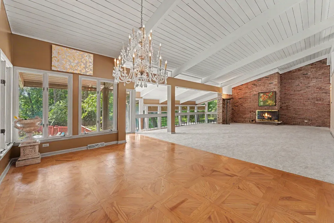
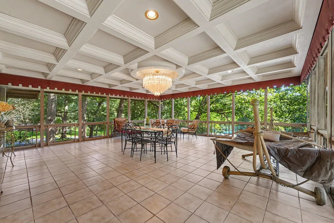
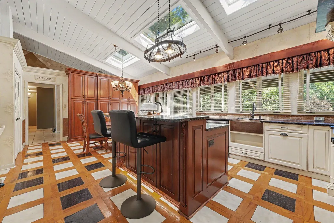
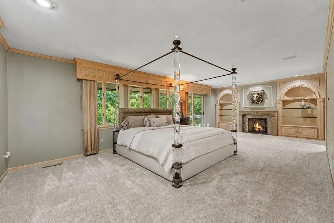
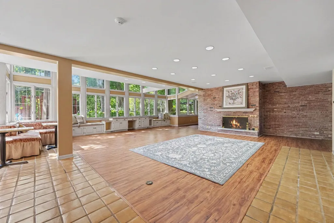
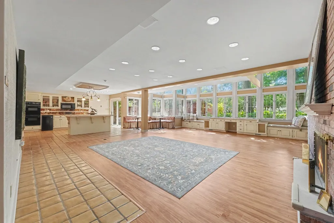
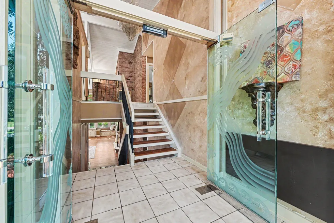
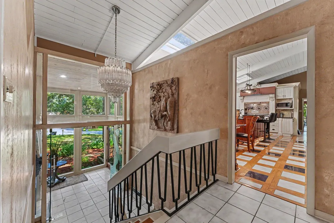
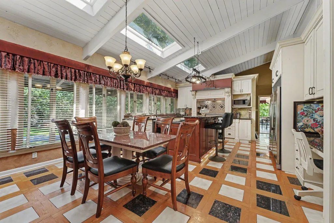
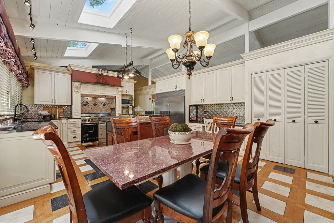
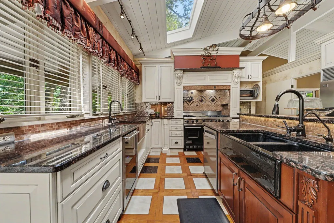
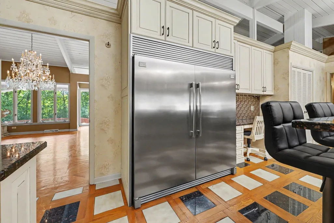
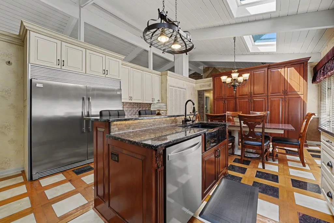
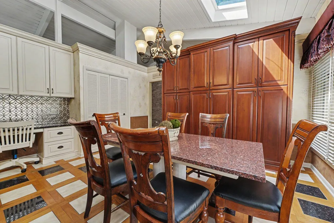
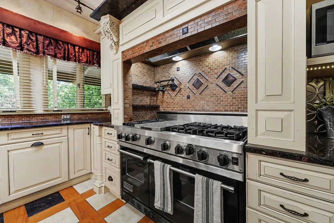
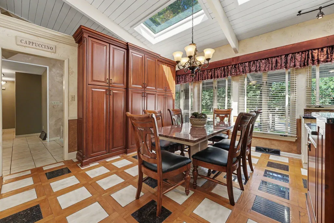
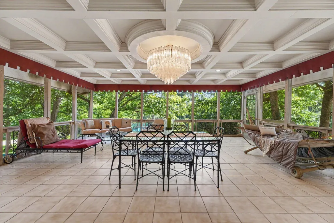
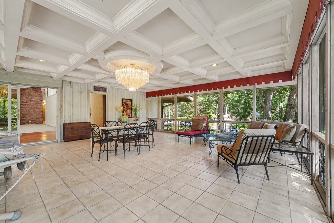
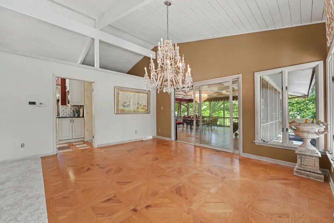
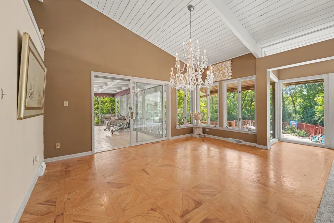
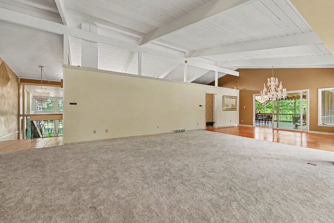
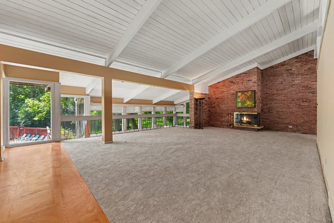
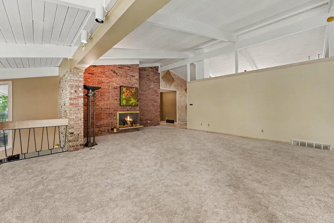
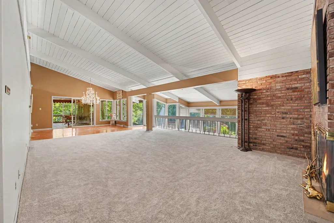
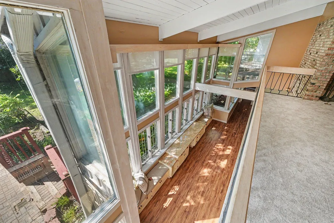
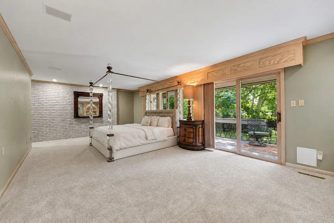
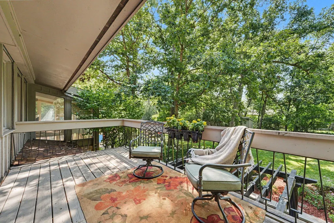
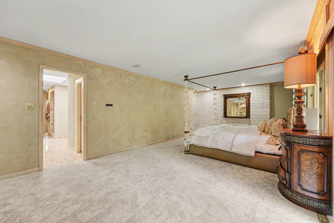
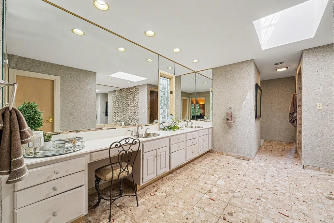
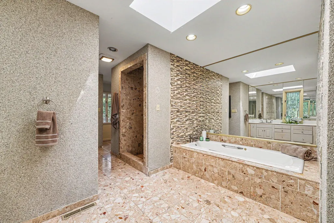
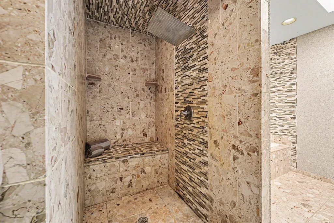
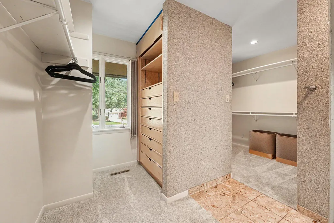
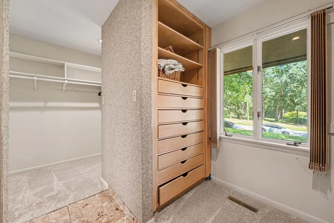
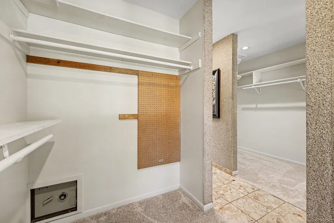
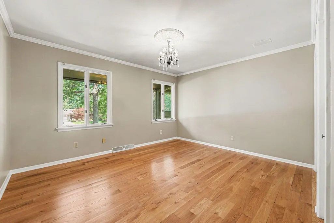
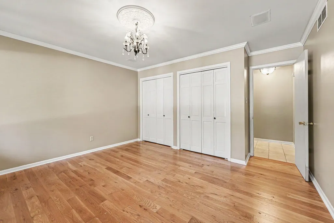
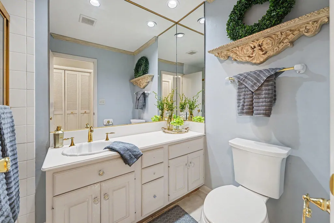
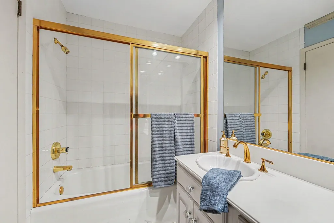
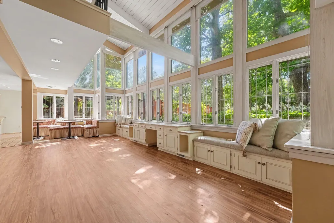
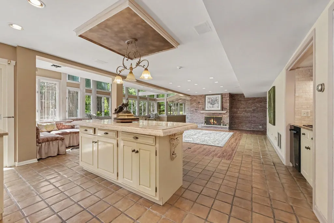
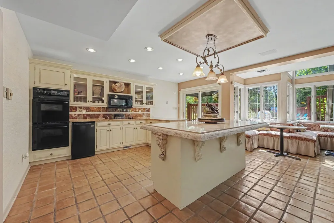
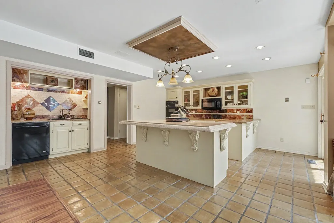
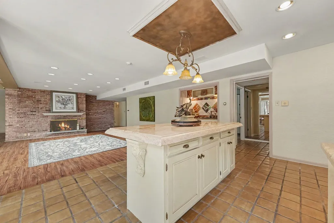
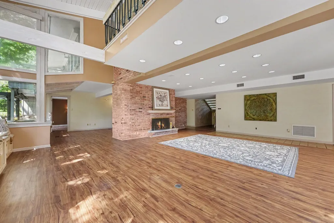
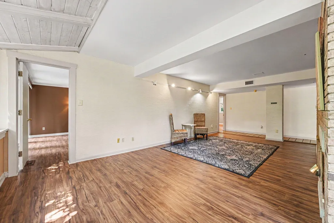
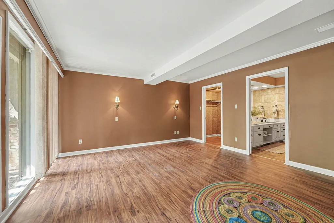
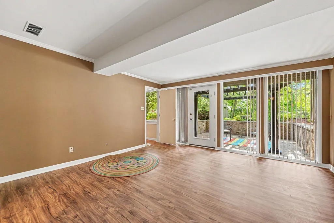
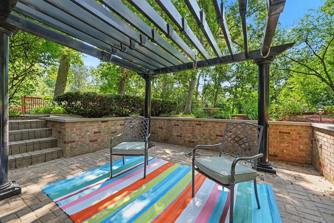
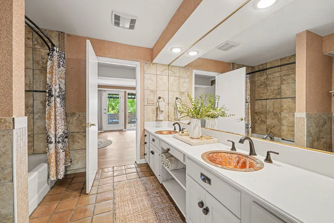
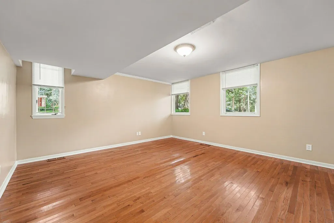
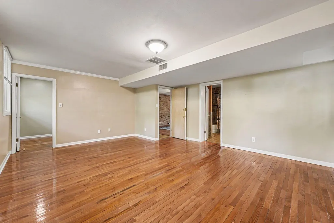
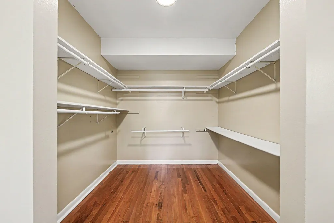
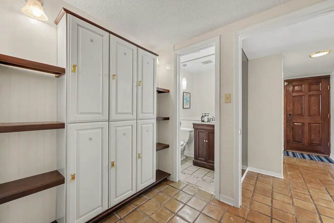
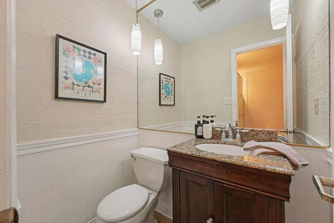
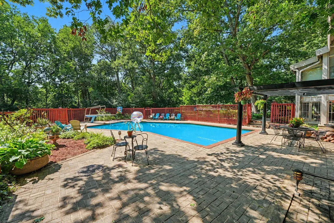
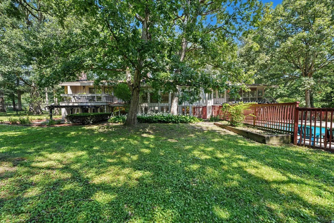
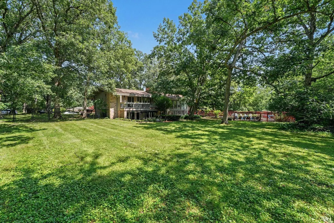
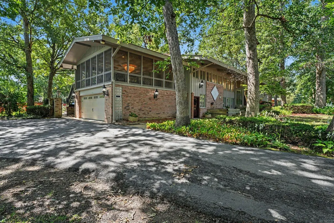
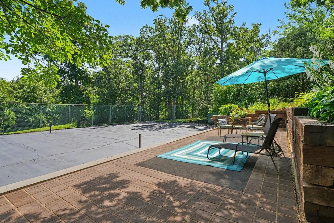
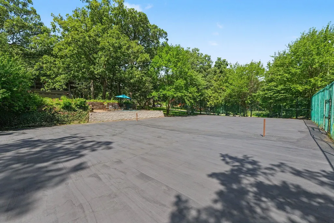
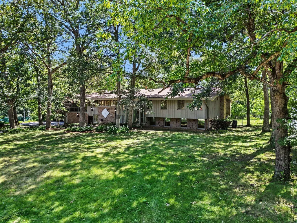
Welcome to a truly distinctive Crown Point property offering an extraordinary combination of space, privacy, amenities and history. Set on approximately 2.4 acres, this expansive approximately 6,000-square-foot estate, plus the additional 600 square-foot three seasons room, provides the room and setting rarely found at this price point. Formerly the residence of Dean and Barbara White, this remarkable property offers an exceptional opportunity to own a piece of Crown Point history while creating a home tailored to today's lifestyle. The outdoor setting is an entertainer's dream, featuring a 20' x 40' inground pool, private tennis court and expansive grounds that provide plenty of space for gatherings, recreation and enjoying the privacy of the property. The home's generous scale continues indoors with multiple living and entertaining spaces, four fireplaces, custom chandeliers and an abundance of natural light. The spacious floor plan provides numerous possibilities for both everyday living and entertaining on a grand scale. Large gathering areas flow throughout the home, while the expansive windows and views of the grounds connect the indoor and outdoor spaces. Adding to the property's uniqueness are its extensive security features, including full-length security shutters, a specially constructed primary suite and a dedicated panic-room bathroom. These are features rarely found in a residential property of this caliber. With its 6,572 square feet of entertainment space, 2.4 acres, pool, tennis court, historic significance and exceptional privacy, this is far more than simply a large home. It is a one of a kind Crown Point estate offering an opportunity that is increasingly difficult to find.
| Elementary School | Middle School | High School |
|---|---|---|
| Dwight D Eisenhower Elem School | Robert Taft Middle School | Crown Point High School |
| Price History | |
|---|---|
| 8/22/2026 | Listed $875,000 |
| 9/22/2026 | 3$849,500 |
General Features
| Sewer | Septic Tank |
|---|---|
| Heating | Central,Natural Gas |
| Utilities | Cable Available,Water Connected,Water Available,Natural Gas Connected,Natural Gas Available,Electricity Connected,Electricity Available |
| Appliances | Disposal,Water Softener Owned,Stainless Steel Appliance(s),Range Hood,Refrigerator,Range,Microwave,Gas Water Heater,Gas Range,Freezer,Electric Cooktop,Dishwasher |
| Garage Spaces | 2 |
| Patio/Porch Features | Enclosed,Screened,Rear Porch,Patio |
| Pool Features | Heated,In Ground |
| Security Features | Carbon Monoxide Detector(s),Security System,Security Lights,Smoke Detector(s),Fire Alarm |
| Year Built | 1965 |
| Electric | 200+ Amp Service,Circuit Breakers |
| View | Neighborhood,Trees/Woods |
| Township | Center |
| Levels | Bi-Level |
| Property Subtype | Single Family Residence |
| Tax Year | 2025 |
| County | Lake |
| New Construction | No |
| Property Type | Residential |
| HOA | No |
| Subdivision Name | Holiday Creek 02 |
| Garage Y/N | Yes |
| Total Rooms | 13 |
| Full Baths | 3 |
| Status | Active |
| Directions | Home is located near Crown Point High School,Eisenhower Elementary and the YMCA area,west of the main downtown Crown Point area. Take Indiana Avenue to 124th Place,go east until West 126th Avenue. Pr |
| High School | Crown Point High School |
| City | Crown Point |
| High School District | Crown Point |
| Zoning Description | residential |
| Lot Size Square Feet | 104195.52 |
| Listing Terms | Cash,VA Loan,FHA,Conventional |
| Elementary School | Dwight D Eisenhower Elem School |
| Property Attached Y/N | No |
| Tax Annual Amount | 5450 |
| Middle/Junior High School | Robert Taft Middle School |
| Standard Status | Active |
| Tax Assessed Value | 609400 |
| Legal Description | HOLIDAY CREEK UNIT NO.2 L.5 |
Interior Features
| Interior Amenities | Crown Molding,Walk-In Closet(s),Wet Bar,Recessed Lighting,Pantry,Open Floorplan,Kitchen Island,In-Law Floorplan,His and Hers Closets,High Ceilings,Granite Counters,Eat-in Kitchen,Entrance Foyer,Doubl |
|---|---|
| Total Fireplaces | 4 |
| Fireplace Features | Family Room,Lower Level,Wood Burning,Living Room,Gas Log,Gas |
| Window Features | Blinds,Wood Frames,Insulated Windows |
| Fireplace Y/N | Yes |
| Above Grade Finished Area | 2943 |
| Half Baths | 1 |
| Laundry Features | Gas Dryer Hookup,Washer Hookup,Laundry Room |
| Total Bedrooms | 4 |
| Room Type | Bonus Room,Primary Bedroom,Living Room,Laundry,Kitchen,Family Room,Dining Room,Den,Bedroom 4,Bedroom 3,Bedroom 2 |
| LivingAreaSource | Appraiser |
| Total Baths | 4 |
Exterior Features
| Exterior Amenities | Balcony,Rain Gutters,Private Yard,Lighting |
|---|---|
| Fencing | Back Yard,Fenced,Chain Link |
| Parking Features | Attached,Garage Faces Side,Driveway,Asphalt,Additional Parking,Garage Door Opener |
| Lot Features | Back Yard,Wooded,Rectangular Lot,Private,Landscaped,Front Yard |
| Water Source | Well |
| Lot Size Acres | 2.4 |
| Lot Size Source | Appraiser |
| Waterfront Y/N | No |
Amenities
- Foreclosure
- Views
- Short Sale
- New Construction
- Adult 55+
- Lease To Own
- No HOA Fees
- Furnished
- Primary On Main
- Air Conditioning
- Seller Finance
- Green
- Fixer Upper
- Horse
- Golf
- Fireplace
- Deck
- Garage
- Basement
- Pool
Property vs Single Family Average in 46307
Price
Taxes
Year Built
Visits
 Listing information is provided by Participants of the MichRIC MLS. IDX information is provided exclusively for personal, non-commercial use, and may not be used for any purpose other than to identify prospective properties consumers may be interested in purchasing. Information deemed reliable but not guaranteed. ©: MichRIC MLS. Last Update September 22, 2026 12:14 PM UTC
 IDX information is provided exclusively for consumers personal, non-commercial use and may not be used for any purpose other than to identify prospective properties consumers may be interested in purchasing. Data is deemed reliable but is not guaranteed accurate by the MLS. IDX information is provided by the Indiana Regional MLS.
Information last updated on September 22, 2026 12:14 PM UTC
IDX information is provided exclusively for consumers personal, non-commercial use and may not be used for any purpose other than to identify prospective properties consumers may be interested in purchasing. Data is deemed reliable but is not guaranteed accurate by the MLS. IDX information is provided by the Indiana Regional MLS.
Information last updated on September 22, 2026 12:14 PM UTC
 The content relating to real estate for sale and/or lease on this Web site comes in part from
the Internet Data eXchange ("IDX") program of the Northwest Indiana REALTORS® Association Multiple Listing Service ("NIRA MLS"). and is communicated verbatim, without change, as filed by its members. This information is being provided for the consumers' personal, noncommercial use and may not be used for any other purpose other than to identify prospective properties consumers may be interested in purchasing
The content relating to real estate for sale and/or lease on this Web site comes in part from
the Internet Data eXchange ("IDX") program of the Northwest Indiana REALTORS® Association Multiple Listing Service ("NIRA MLS"). and is communicated verbatim, without change, as filed by its members. This information is being provided for the consumers' personal, noncommercial use and may not be used for any other purpose other than to identify prospective properties consumers may be interested in purchasing
