
Primary on Main
Address
3333 Blue Star Highway, Saugatuck, MI
Price
$ 659,000
Property Attributes
- MLS#26042927
- TypeSingle Family
- Listing Status Active
- CountyALLEGAN
- CitySaugatuck
- AreaSaugatuck Twp
- NeighborhoodSaugatuck Twp
- Zip49453
- StyleRanch
- Year Built1978
- Taxes$ 3941
- Price$ 659,000
- Bedrooms3
- Full Bathrooms3
- Half Bathrooms0
- Sqr Footage1370
- Lot Size0.43 Acres
Data Source:
Michigan Regional Information Center (MICHRIC)
Property Description
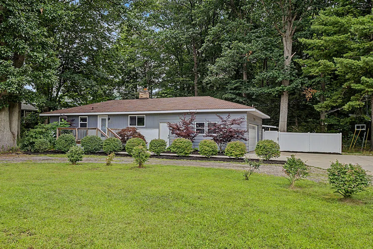
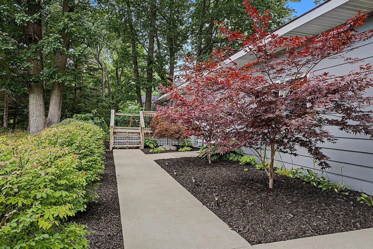
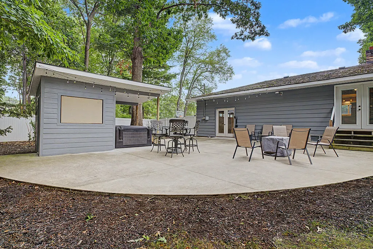
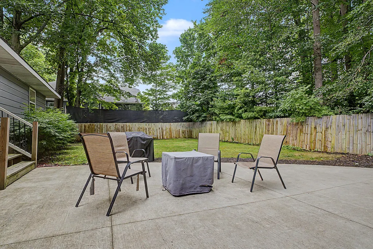
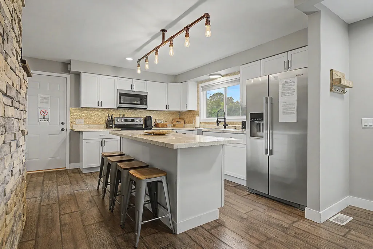
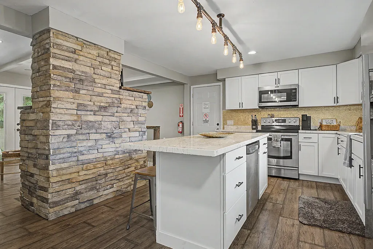
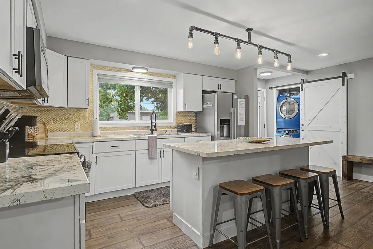
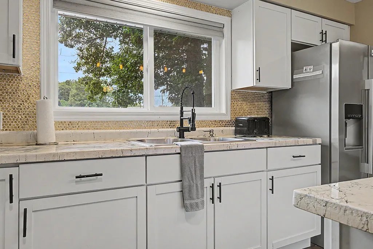
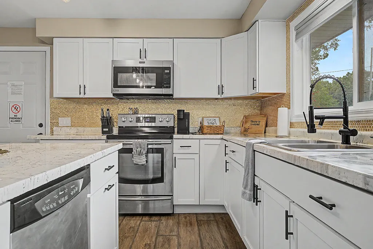
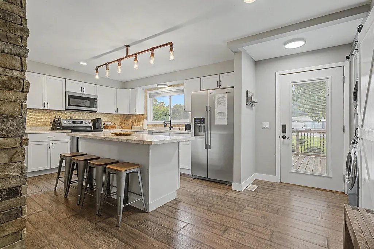
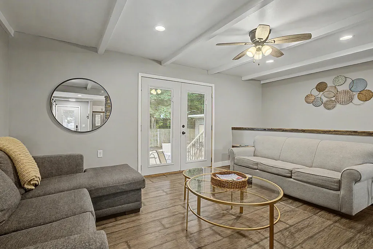
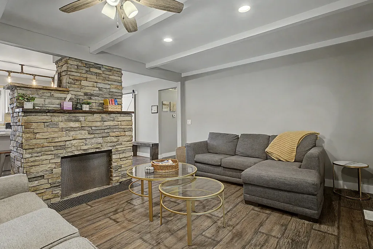
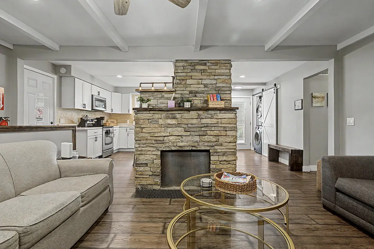
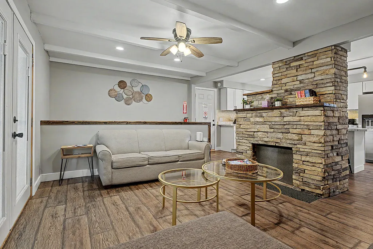
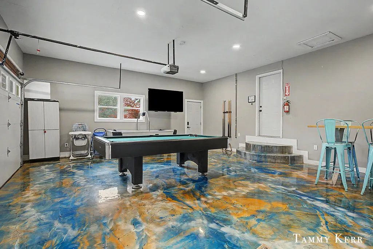
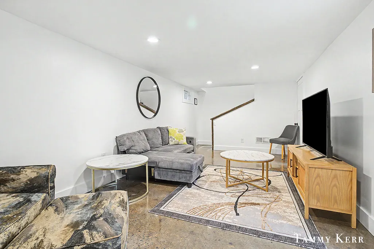
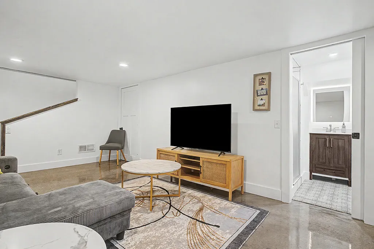
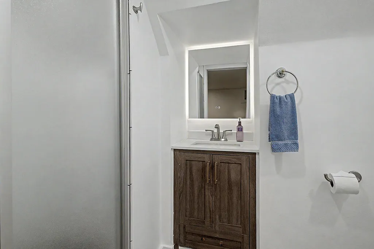
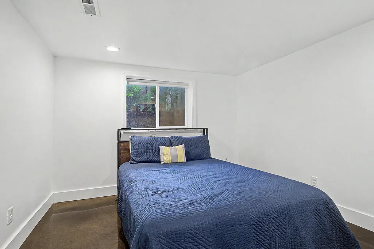
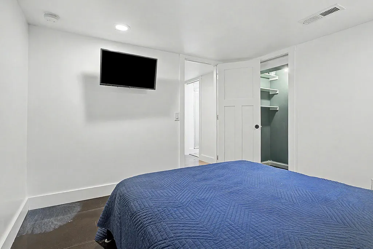
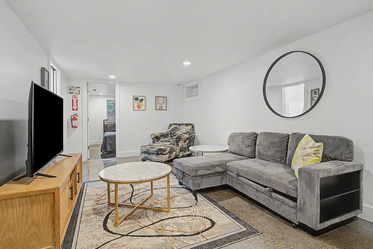
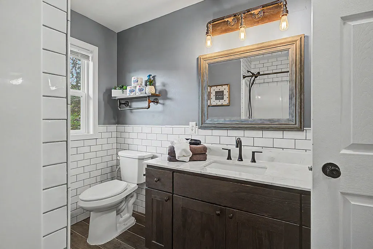
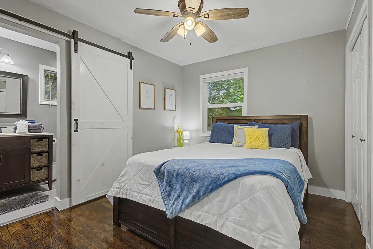
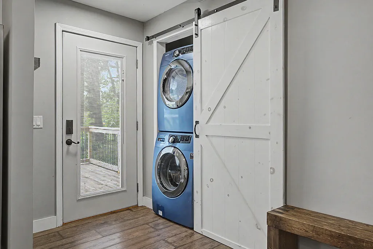
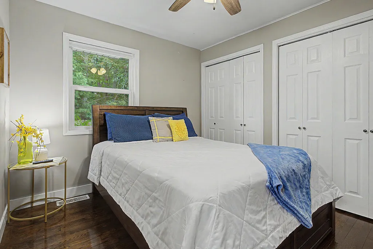
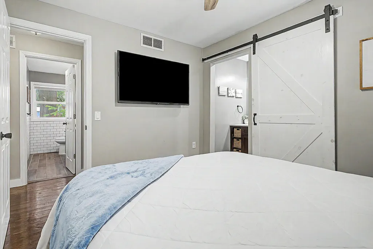
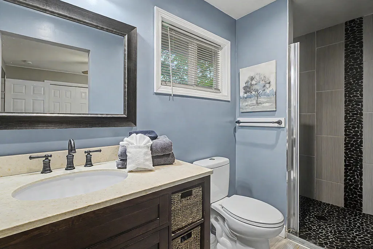
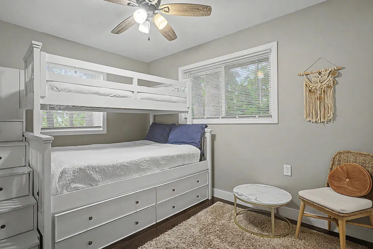
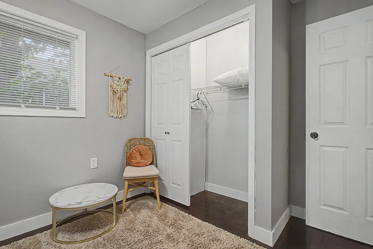
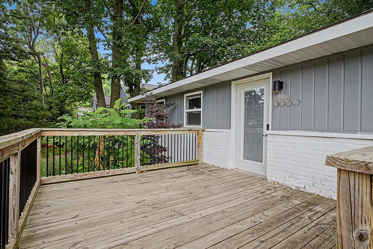
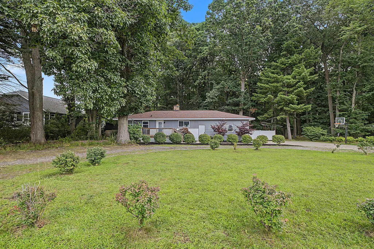
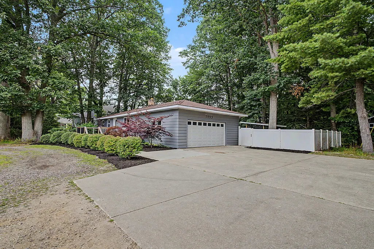
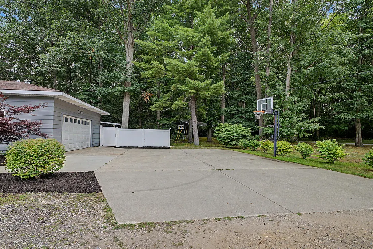
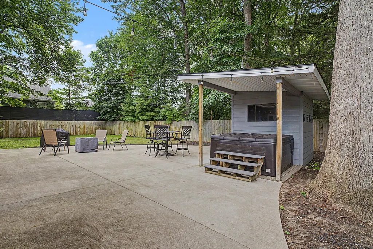
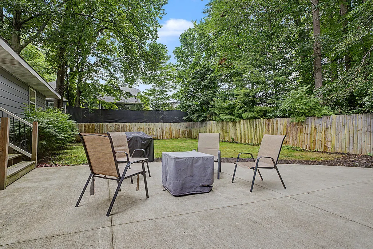
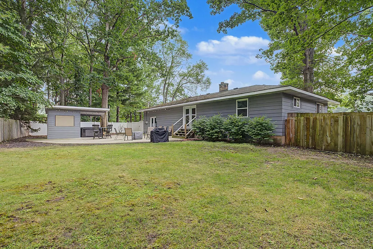
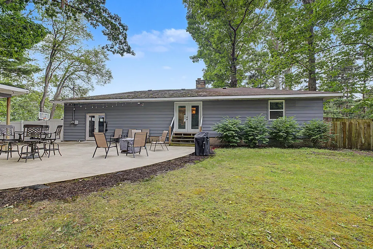
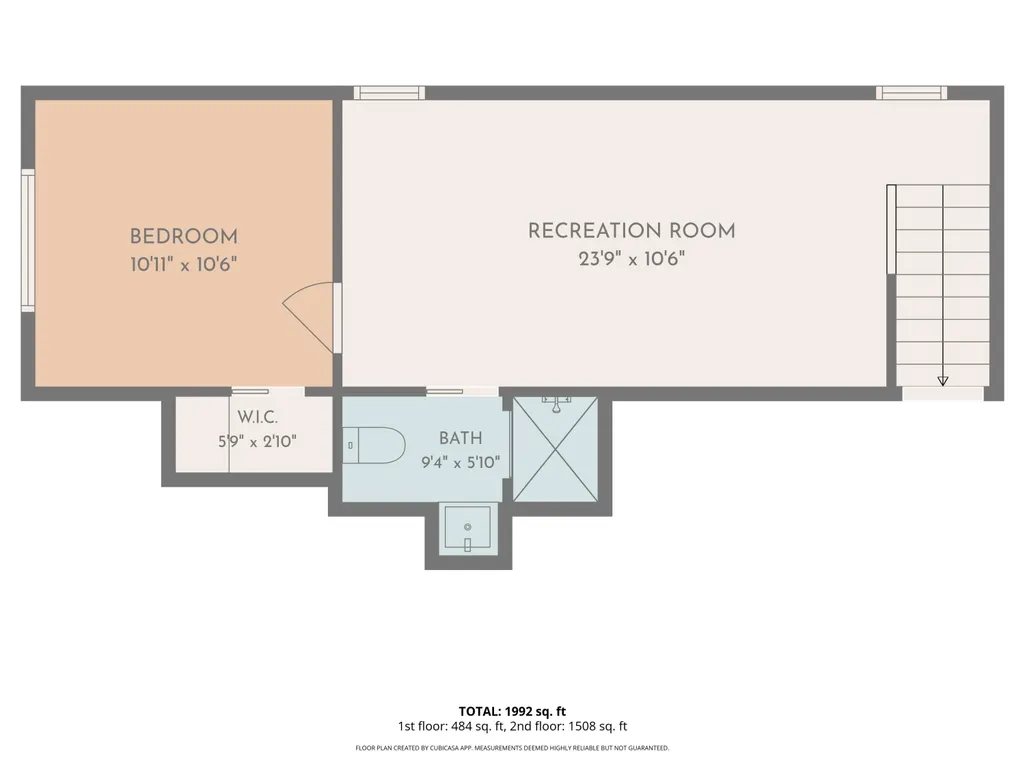
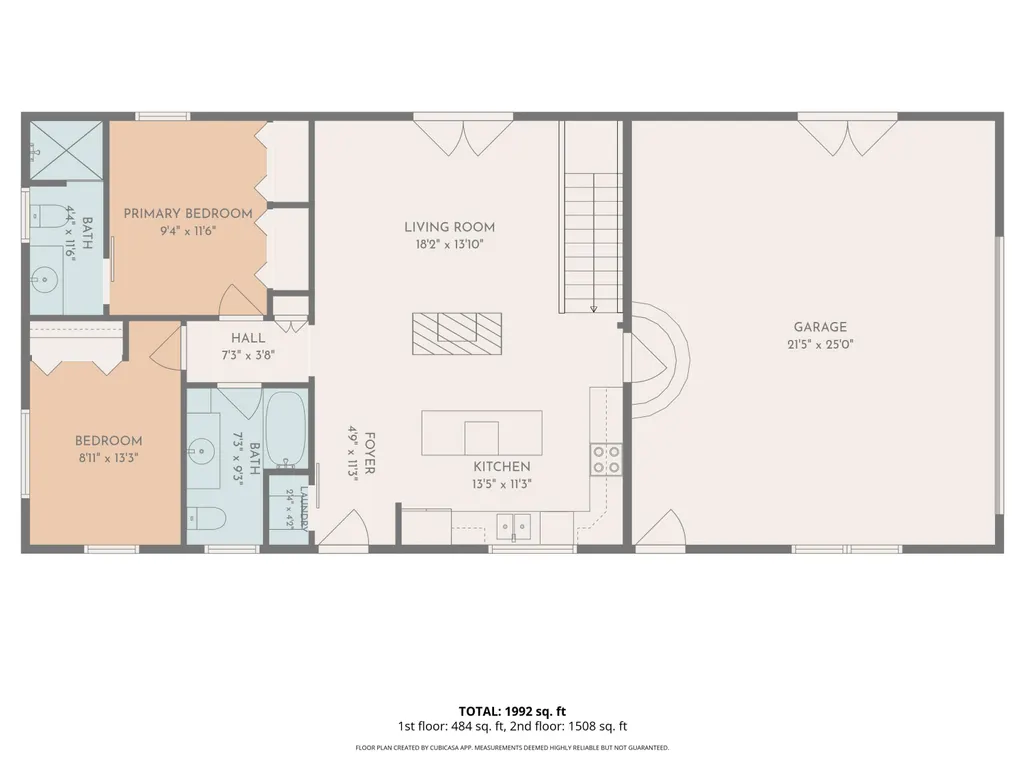
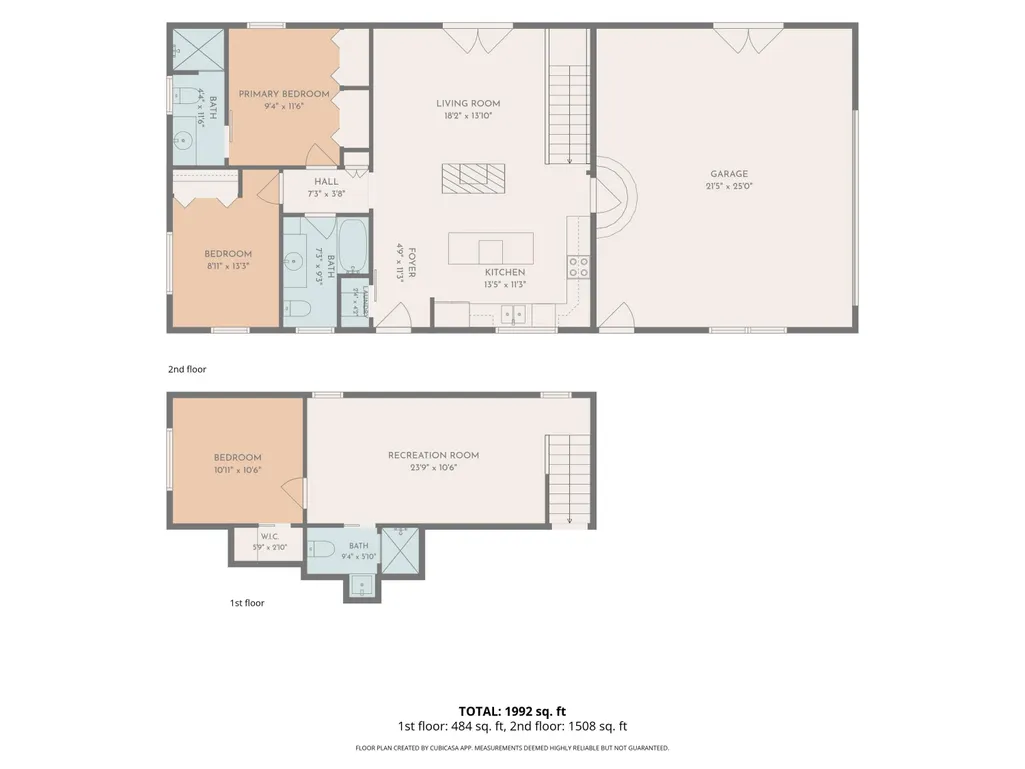
Freshly updated and income-ready in Saugatuck Township! This stylish ranch at 3333 Blue Star Hwy offers a smart opportunity for investors, short-term rental buyers, or those seeking a property with flexible use potential in a desirable lakeshore market. With major updates already completed, this move-in-ready home is positioned for immediate enjoyment or rental income. The main level features an open living area with ceiling beams, new laminate wood flooring, and a striking floor-to-ceiling stone fireplace. The updated eat-in kitchen includes new cabinets, countertops, island, and a stackable washer/dryer tucked behind a barn door. Double doors lead from the living room to the back patio and fenced backyard, complete with a bar area and wiring for a hot tub — ideal amenities for guests and entertaining. The main floor includes a stylish owner's ensuite with new vanity, fixtures, tile shower, and tile flooring, plus an additional bedroom and full bath. Both main-level bedrooms feature hardwood floors. The finished lower level expands the usable space with a family room, third bedroom, and all-new vinyl plank flooring. Recent improvements include fresh paint inside and out, new A/C, new windows, new front deck, and new garage door. Located near Saugatuck's beaches, restaurants, shops, galleries, and year-round attractions, this updated property offers strong appeal as a rental, vacation getaway, or income-producing investment.
| Price History | |
|---|---|
| 8/14/2026 | Listed $659,000 |
General Features
| Sewer | Septic Tank |
|---|---|
| Heating | Forced Air |
| Cooling | Central Air |
| Utilities | Natural Gas Connected,Cable Connected |
| Possession | Close Of Escrow |
| Roof | Composition |
| Appliances | Dishwasher,Dryer,Microwave,Oven,Range,Refrigerator,Washer |
| Garage Spaces | 2.0 |
| Architectural Style | Ranch |
| Security Features | Carbon Monoxide Detector(s),Smoke Detector(s) |
| Construction Materials | Brick,Wood Siding |
| Year Built | 1978 |
| Stories Count | 1 |
| Township | Saugatuck Twp |
| Property Subtype | Single Family Residence |
| Tax Year | 2026 |
| Ownership | Private Owned |
| County | Allegan |
| New Construction | No |
| Property Type | Residential |
| Attached Garage | Yes |
| Garage Y/N | Yes |
| Other Structures | Shed(s) |
| Total Rooms | 6 |
| Full Baths | 3 |
| Status | Active |
| Directions | Blue Star to Address near Penny Royal |
| City | Saugatuck |
| High School District | Saugatuck-Douglas |
| Zoning Description | C-2 |
| Lot Size Units | Acres |
| Lot Size Square Feet | 18731.0 |
| Carport Y/N | No |
| Listing Terms | Cash,FHA,MSHDA,Conventional |
| Land Lease Y/N | No |
| Tax Annual Amount | 3941.0 |
| Home Warranty Y/N | No |
| Lease Renewal Y/N | No |
| Additional Parcels Y/N | No |
| Rent Control Y/N | No |
| Standard Status | Active |
| Occupancy Type | Owner |
| Tax Assessed Value | 126964 |
| MobileHomeRemainsYN | No |
| Legal Description | COM AT A PT ON E LIN BLUE STAR HWY AT THE PT OF INTERS WITH THE N LIN OF S 1/2 N 1/2 SW 1/4 NW 1/4 SEC 10 TH E 135 FT TH S 100.86 FT TH S 81 DEG 50' W 136.35 FT TO EDGE OF HWY TH N ALG HWY 124.5 FT T |
| Senior Community | None |
Interior Features
| Interior Amenities | Ceiling Fan(s),Garage Door Opener,Hot Tub Spa,Center Island,Eat-in Kitchen |
|---|---|
| Basement | Full |
| Flooring | Ceramic Tile,Laminate,Wood |
| Total Fireplaces | 1 |
| Fireplace Features | Living Room,Wood Burning |
| Air Conditioning Y/N | Yes |
| Heating Y/N | Yes |
| Window Features | Low-Emissivity Windows,Insulated Windows,Window Treatments |
| Fireplace Y/N | Yes |
| Laundry Features | In Hall,Main Level |
| Total Bedrooms | 3 |
| Below Grade Finished Area | 0.0 |
| Main Level Bedrooms | 2 |
| Total Baths | 3 |
Exterior Features
| Parking Features | Attached |
|---|---|
| Lot Features | Level,Wooded |
| Water Source | Public |
| Lot Size Area | 0.43 |
| Spa | No |
| Building Area Total | 936.0 |
| Lot Dimensions | 124 x 135 x 112 x 136 |
| Lot Size Acres | 0.43 |
| Road Surface Type | Paved |
| Waterfront Y/N | No |
| Crops Included Y/N | No |
| Horse Y/N | No |
| Irrigation Water Rights Y/N | No |
Amenities
- Foreclosure
- Views
- Short Sale
- New Construction
- Adult 55+
- Lease To Own
- No HOA Fees
- Furnished
- Primary On Main
- Air Conditioning
- Seller Finance
- Green
- Fixer Upper
- Horse
- Golf
- Fireplace
- Deck
- Garage
- Basement
- Pool
Property vs Single Family Average in 49453
Price
Taxes
Year Built
Visits
 Listing information is provided by Participants of the MichRIC MLS. IDX information is provided exclusively for personal, non-commercial use, and may not be used for any purpose other than to identify prospective properties consumers may be interested in purchasing. Information deemed reliable but not guaranteed. ©: MichRIC MLS. Last Update September 22, 2026 12:14 PM UTC
 IDX information is provided exclusively for consumers personal, non-commercial use and may not be used for any purpose other than to identify prospective properties consumers may be interested in purchasing. Data is deemed reliable but is not guaranteed accurate by the MLS. IDX information is provided by the Indiana Regional MLS.
Information last updated on September 22, 2026 12:14 PM UTC
IDX information is provided exclusively for consumers personal, non-commercial use and may not be used for any purpose other than to identify prospective properties consumers may be interested in purchasing. Data is deemed reliable but is not guaranteed accurate by the MLS. IDX information is provided by the Indiana Regional MLS.
Information last updated on September 22, 2026 12:14 PM UTC
 The content relating to real estate for sale and/or lease on this Web site comes in part from
the Internet Data eXchange ("IDX") program of the Northwest Indiana REALTORS® Association Multiple Listing Service ("NIRA MLS"). and is communicated verbatim, without change, as filed by its members. This information is being provided for the consumers' personal, noncommercial use and may not be used for any other purpose other than to identify prospective properties consumers may be interested in purchasing
The content relating to real estate for sale and/or lease on this Web site comes in part from
the Internet Data eXchange ("IDX") program of the Northwest Indiana REALTORS® Association Multiple Listing Service ("NIRA MLS"). and is communicated verbatim, without change, as filed by its members. This information is being provided for the consumers' personal, noncommercial use and may not be used for any other purpose other than to identify prospective properties consumers may be interested in purchasing
